Roof Exhaust Fan CAD Layout Design Details for HVAC Planning

Ratings & Reviews
Be the first to share your experience with this product. Your review helps others make better decisions!
Description
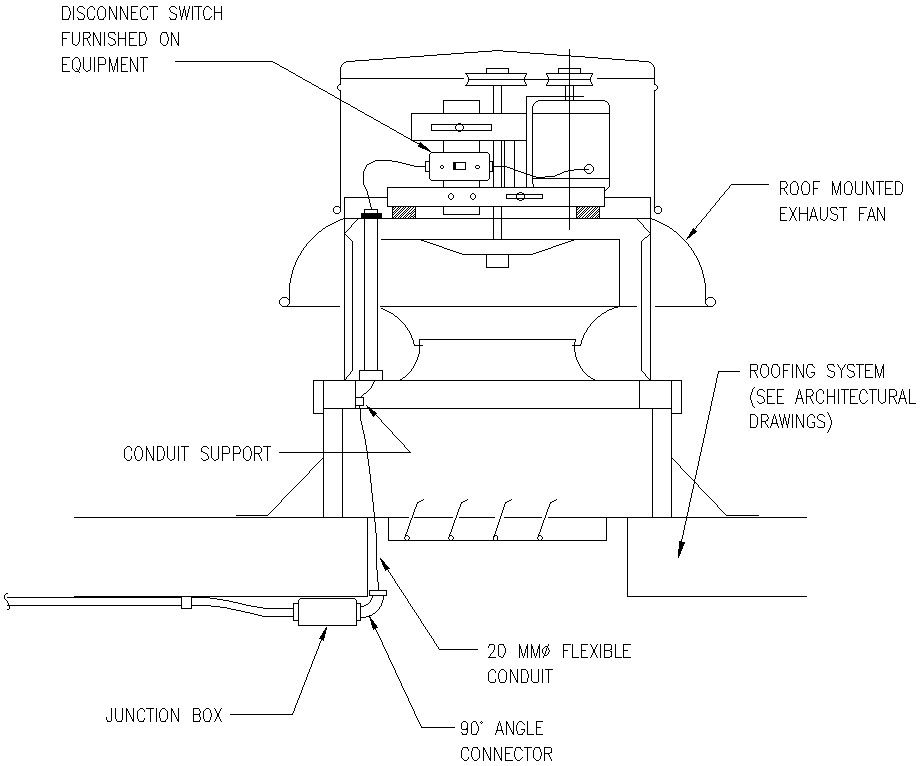
Roof exhaust fan CAD drawing presents a complete roof-mounted ventilation system layout designed for HVAC and mechanical drafting applications. The drawing includes detailed roof exhaust fan placement, mounting arrangement, duct routing references, conduit support, junction box positioning, and equipment connection details for accurate project interpretation. The layout also represents roofing system coordination and organised component placement to support ventilation system planning requirements. Structured technical detailing and line representation improve drafting accuracy and provide useful references for residential, commercial, and industrial building projects. This roof exhaust fan CAD drawing improves project coordination and supports professional engineering documentation requirements.

File Type:
DWG

File Size:
880 KB
Category::
Mechanical and Machinery

Sub Category::
Other Cad Blocks

type:
Gold
Tags
Uploaded by:
Eiz
Luna
Ratings & Reviews
Be the first to share your experience with this product. Your review helps others make better decisions!