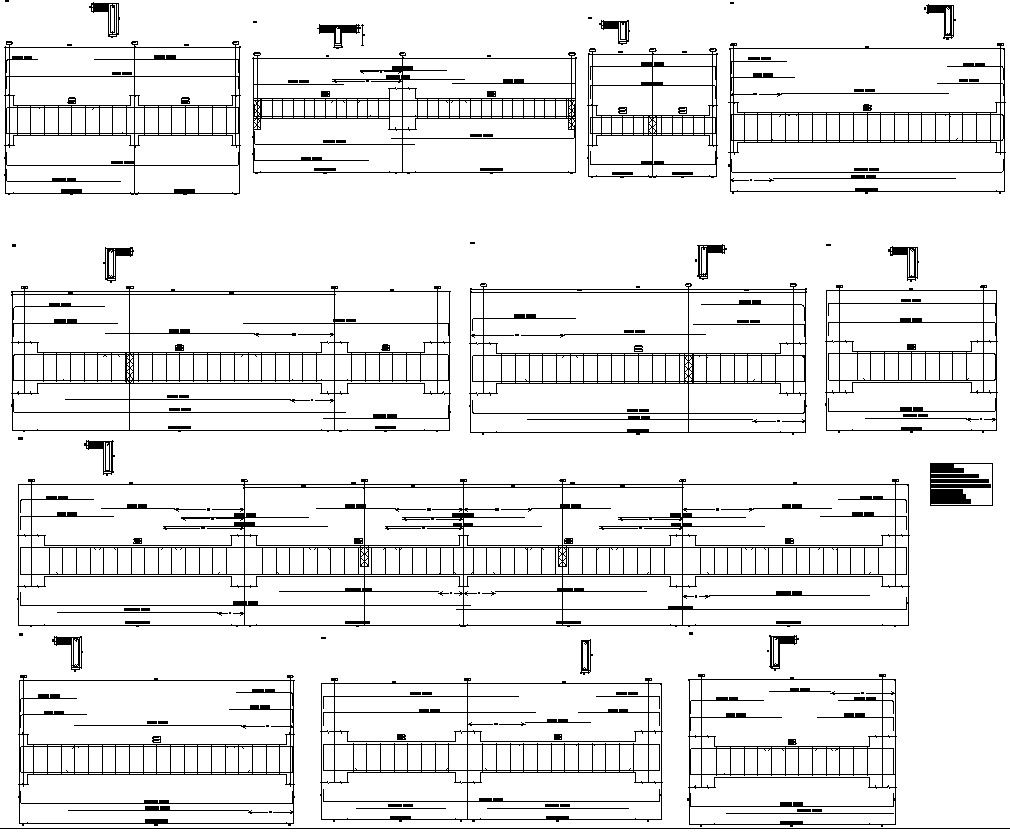
REINFORCEMENT DETAIL IN AUTOCAD, DWG FILE.
Tags
#REINFORCEMENT DETAIL IN AUTOCAD#DWG FILE.
Ratings & Reviews
⭐
No Reviews Yet
Be the first to share your experience with this product. Your review helps others make better decisions!
★★★★★
Description
This Architectural Drawing is AutoCAD 2d drawing of REINFORCEMENT DETAIL IN AUTOCAD, DWG FILE. Reinforcement detailing of a slab is done based on its support conditions. Slab may be supported on walls or beams or columns. Slab supported directly by columns are called flat slab. Slab supported on two sides and bending takes place predominantly in one direction only is called One Way Slab.

Uploaded by:
Eiz Luna
Tags
#REINFORCEMENT DETAIL IN AUTOCAD#DWG FILE.
Ratings & Reviews
⭐
No Reviews Yet
Be the first to share your experience with this product. Your review helps others make better decisions!
★★★★★