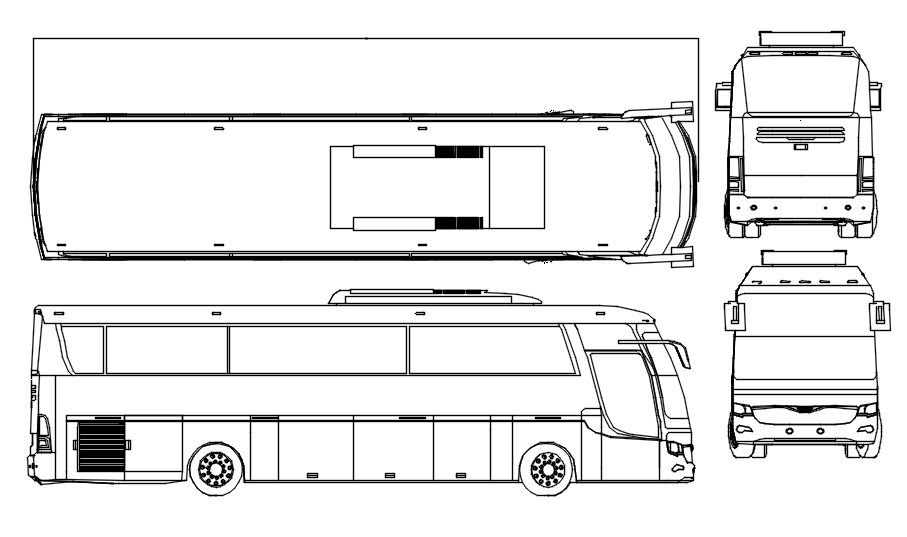
Volvo Bus Plan and Elevation CAD Drawing in AutoCAD DWG Format
Tags
#Volvo bus CAD block#Volvo bus DWG#AutoCAD bus drawing#bus plan view#bus elevation drawing#vehicle CAD block
Ratings & Reviews
⭐
No Reviews Yet
Be the first to share your experience with this product. Your review helps others make better decisions!
★★★★★
Description
This Architectural Drawing is AutoCAD 2d drawing of A Volvo bus plan and elevation view in AutoCAD, dwg file. The plan view, or bird's eye view, is the view seen looking down on the object. The elevation view is the view from one side of the object. Engineers and architects also use rough drawings and scaled drawings. Rough drawings are hand drawn drawings that are not drawn to scale. For more details and information download the drawing file.

Uploaded by:
Eiz Luna
Tags
#Volvo bus CAD block#Volvo bus DWG#AutoCAD bus drawing#bus plan view#bus elevation drawing#vehicle CAD block
Ratings & Reviews
⭐
No Reviews Yet
Be the first to share your experience with this product. Your review helps others make better decisions!
★★★★★