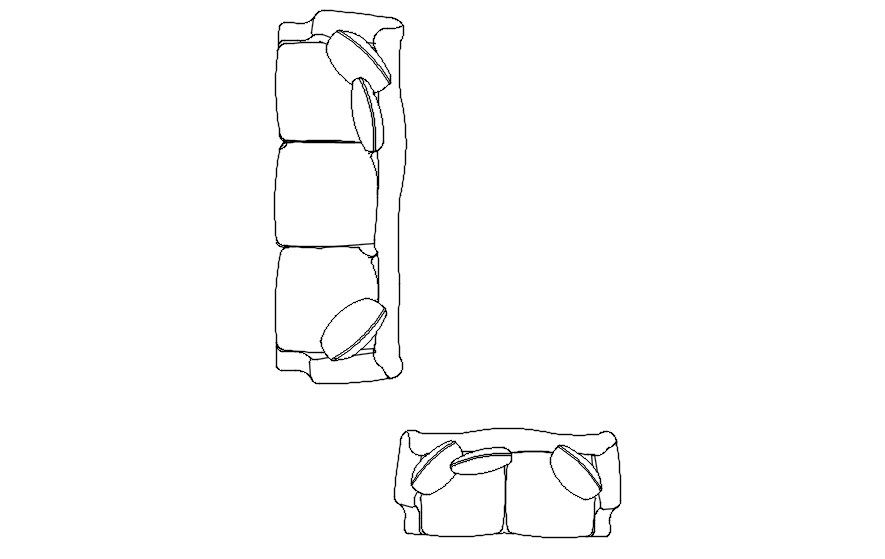
AutoCAD Sofa Drawing DWG File for Furniture Layouts
Tags
#AutoCAD drawing of sofa#dwg file#CAD file#2D design#2D drawing#2D plan#2D blocks#AutoCAD design#AutoCAD blocks#AutoCAD drawing#AutoCAD plan
Ratings & Reviews
⭐
No Reviews Yet
Be the first to share your experience with this product. Your review helps others make better decisions!
★★★★★
Description
This architectural drawing is AutoCAD drawing of sofa, dwg file, CAD file. Two or three individuals can sit on a couch, which is a long, comfy seat with a back and typically armrests. For more details and information download the drawing file.

Uploaded by:
viddhi chajjed
Tags
#AutoCAD drawing of sofa#dwg file#CAD file#2D design#2D drawing#2D plan#2D blocks#AutoCAD design#AutoCAD blocks#AutoCAD drawing#AutoCAD plan
Ratings & Reviews
⭐
No Reviews Yet
Be the first to share your experience with this product. Your review helps others make better decisions!
★★★★★