Furniture Blocks Collection with Plan Elevation and 3D Detail
Tags
Ratings & Reviews
Be the first to share your experience with this product. Your review helps others make better decisions!
Description
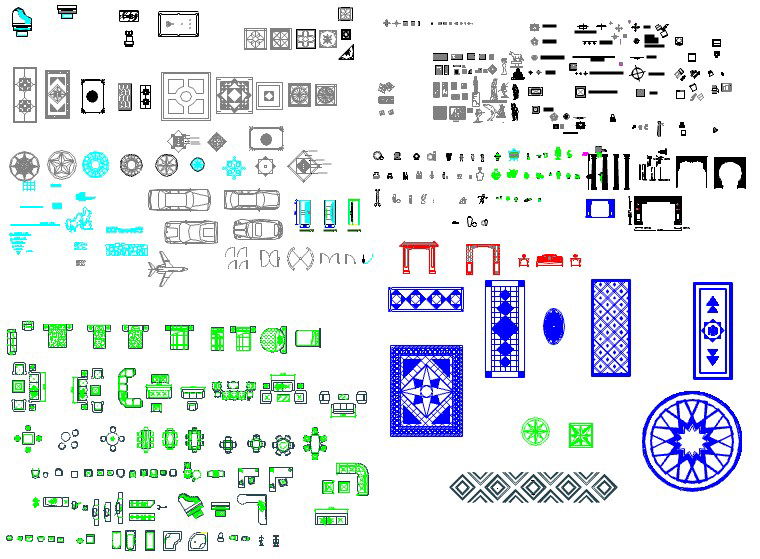
This AutoCAD file provides a comprehensive collection of furniture blocks, including plan, elevation, and 3D design elements used in architectural and interior layouts. The drawing contains a wide range of furniture components such as sofas, chairs, tables, beds, wardrobes, and decorative elements arranged in an organized format. Each block is designed with accurate proportions and clear detailing, allowing users to easily insert and adapt them into residential and commercial projects. The file also includes symbols, fixtures, and layout components that support efficient space planning and design visualization. Furniture CAD blocks are pre-drawn, scalable elements that help professionals save time and maintain consistency in drawings.

Uploaded by:
K.H.J Jani
Tags
Ratings & Reviews
Be the first to share your experience with this product. Your review helps others make better decisions!