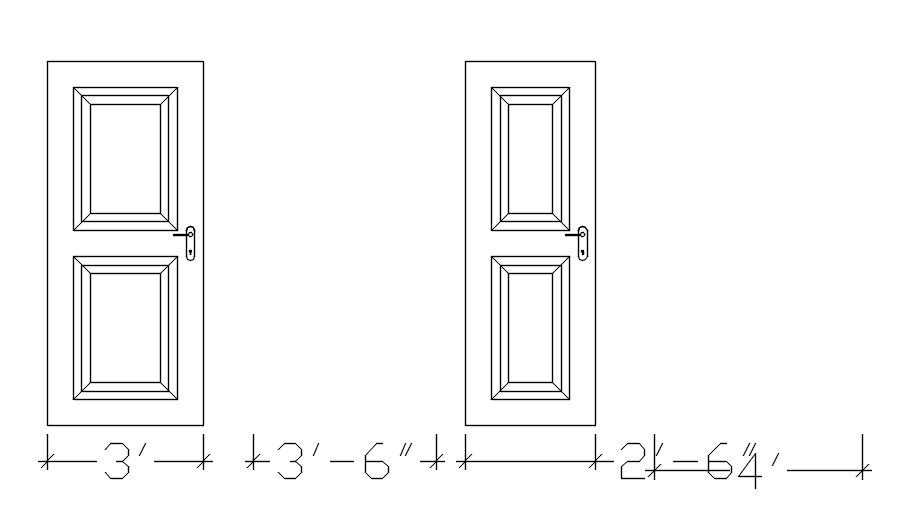
Door Elevation Block Detail for Architectural Plan AutoCAD DWG
Tags
Ratings & Reviews
Be the first to share your experience with this product. Your review helps others make better decisions!
Description
The Door Elevation Block Detail for Architectural Plan AutoCAD DWG provides a clear architectural representation of a door elevation block used in building design drawings. This AutoCAD 2D DWG file illustrates a detailed door elevation view that helps architects and designers understand how doors are represented in architectural documentation. The drawing shows the door in elevation with graphical indications of hinge placement. A dotted line is used from the top and bottom corners of the door on one side, extending toward the center of the door on the opposite side, clearly identifying the hinge side of the door. This method helps professionals easily recognize door opening orientation and installation direction within architectural plans.

Uploaded by:
Eiz Luna
Tags
Ratings & Reviews
Be the first to share your experience with this product. Your review helps others make better decisions!