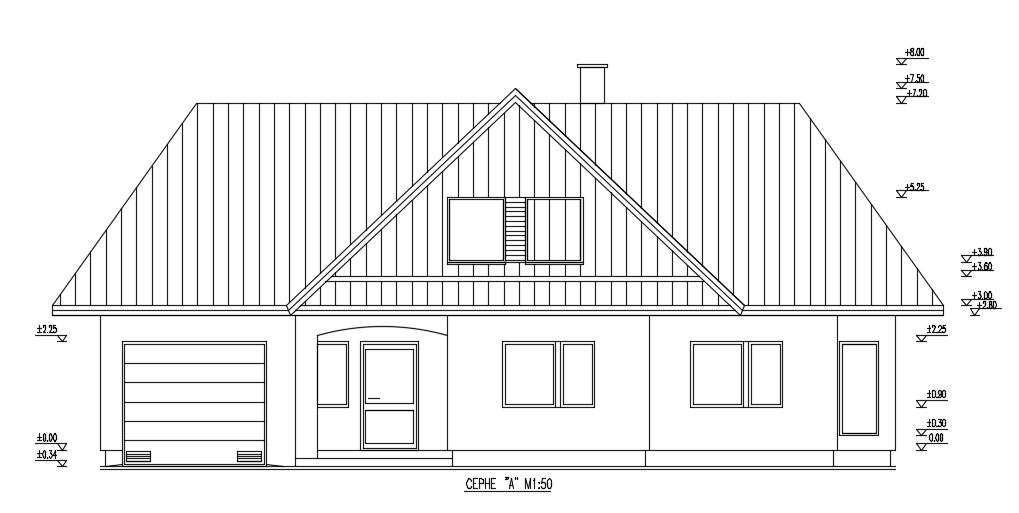
Detailed 16x12m Beach House Front Elevation DWG File
Tags
#16x12m beach house building front elevation#16x12m first floor beach house plan drawing#16x12m house plan#16500x11800mm traditional beach house plan#house plan#beach house plan
Ratings & Reviews
⭐
No Reviews Yet
Be the first to share your experience with this product. Your review helps others make better decisions!
★★★★★
Description
16x12m beach house building front elevation AutoCAD model is given in this file. The total height of the building is 8m up to the chimney level. A type roof design is provided. Here, the main door, side door, windows, and main gate are presented.

Uploaded by:
Meera
Tags
#16x12m beach house building front elevation#16x12m first floor beach house plan drawing#16x12m house plan#16500x11800mm traditional beach house plan#house plan#beach house plan
Ratings & Reviews
⭐
No Reviews Yet
Be the first to share your experience with this product. Your review helps others make better decisions!
★★★★★