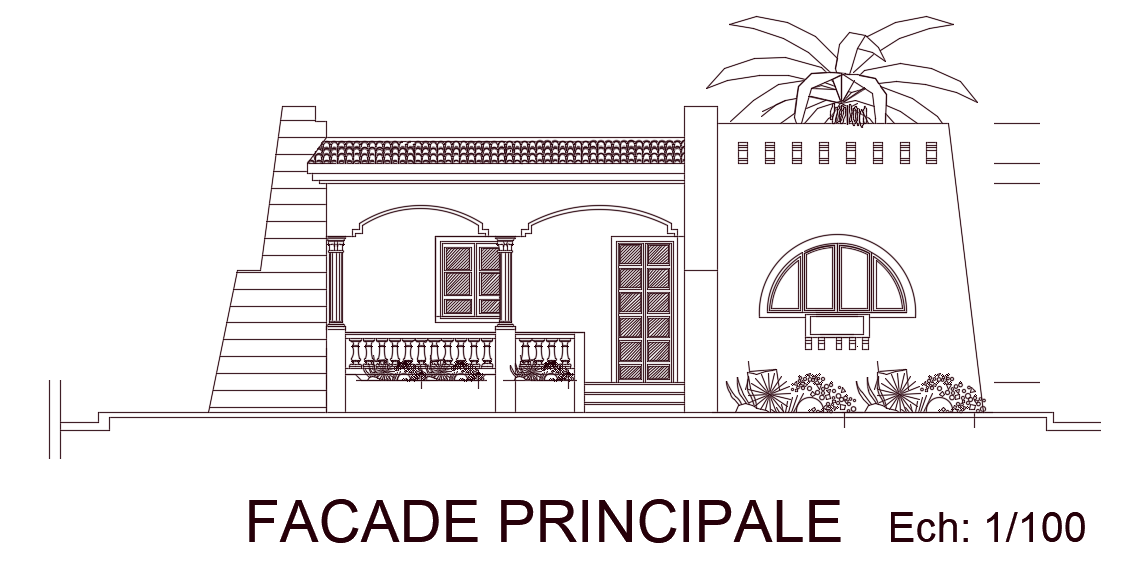
11x12m House Building Elevation View 2D CAD Drawing
Tags
#11x12m house building elevation view 2d cad drawing
Ratings & Reviews
⭐
No Reviews Yet
Be the first to share your experience with this product. Your review helps others make better decisions!
★★★★★
Description
11x12m house building elevation view 2d cad drawing is available here. This is a front elevation view of the building. The right side elevation is designed with a plain wall and has done some work. On the left side, the verandah is provided with a staircase.

Uploaded by:
Meera
Tags
#11x12m house building elevation view 2d cad drawing
Ratings & Reviews
⭐
No Reviews Yet
Be the first to share your experience with this product. Your review helps others make better decisions!
★★★★★