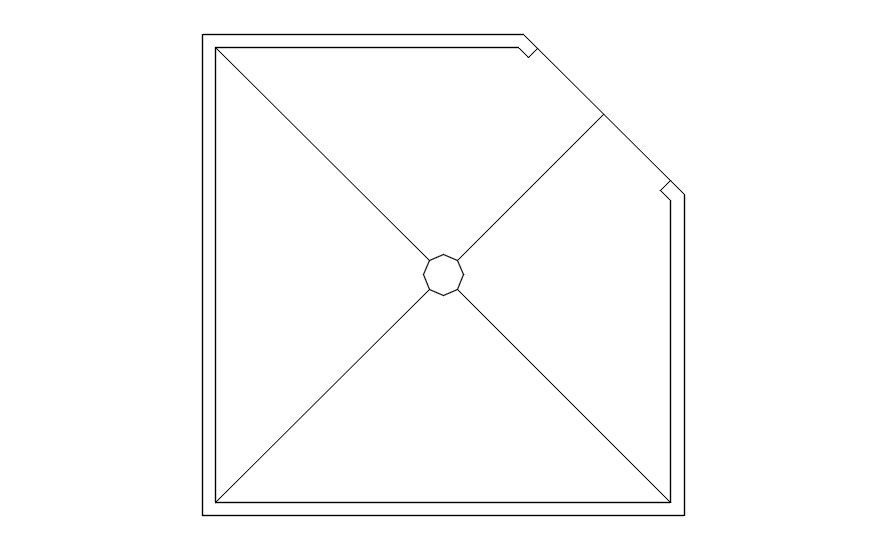
Shower Area Plan CAD Block Layout for Bathroom Design Detail
Tags
Ratings & Reviews
Be the first to share your experience with this product. Your review helps others make better decisions!
Description
Shower area CAD block drawing presents a detailed 2D architectural layout designed for bathroom planning and interior design applications. The drawing includes a structured shower space plan with precise boundary definition and central drainage positioning for efficient water flow management. It represents a clear geometric layout of the shower zone with sloped floor direction and enclosed perimeter detailing, ensuring proper water drainage and functional bathroom design. The CAD file is useful for architects, civil engineers and interior designers for accurate bathroom space planning and fixture arrangement.

Uploaded by:
Eiz Luna
Tags
Ratings & Reviews
Be the first to share your experience with this product. Your review helps others make better decisions!