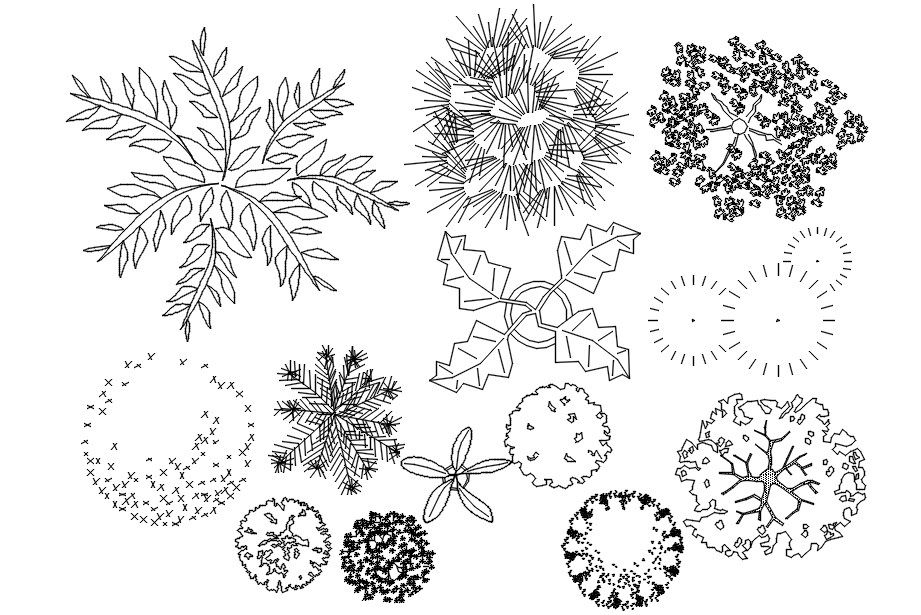
Plant and Bushes Plan Blocks in AutoCAD DWG for Landscape Design
Tags
#Plant and bushes plan blocks in AutoCAD#dwg file.
Ratings & Reviews
⭐
No Reviews Yet
Be the first to share your experience with this product. Your review helps others make better decisions!
★★★★★
Description
This Architectural Drawing is AutoCAD 2d drawing of Plant and bushes plan blocks in AutoCAD, dwg file. They provide shade, improve soil stability, enhance air quality and create habitats for all types of wildlife. Of course, shrubs and small trees are also beautiful to look at, especially when you choose varieties that add seasonal interest to your landscape.

Uploaded by:
Eiz Luna
Tags
#Plant and bushes plan blocks in AutoCAD#dwg file.
Ratings & Reviews
⭐
No Reviews Yet
Be the first to share your experience with this product. Your review helps others make better decisions!
★★★★★