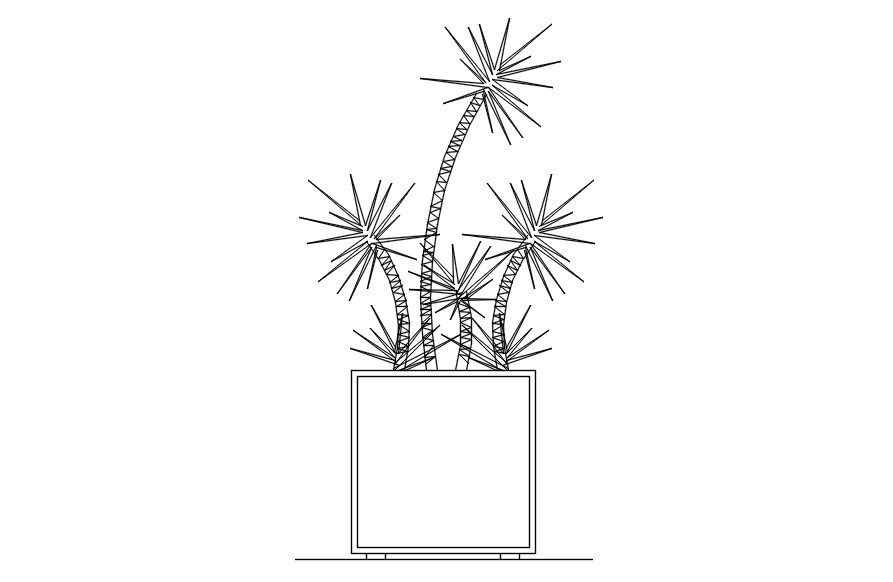
Plant elevation CAD blocks in AutoCAD, dwg file.
Tags
#Plant elevation CAD blocks in AutoCAD#dwg file.
Ratings & Reviews
⭐
No Reviews Yet
Be the first to share your experience with this product. Your review helps others make better decisions!
★★★★★
Description
This Architectural Drawing is AutoCAD 2d drawing of Plant elevation CAD blocks in AutoCAD, dwg file. In your garden, if there is not enough space between plants then resources like nutrients, water and light are squeezed out or over consumed and the plants can suffer. Improper spacing can lead to slow plant growth, low yields and overall reduced plant health.

Uploaded by:
Eiz Luna
Tags
#Plant elevation CAD blocks in AutoCAD#dwg file.
Ratings & Reviews
⭐
No Reviews Yet
Be the first to share your experience with this product. Your review helps others make better decisions!
★★★★★