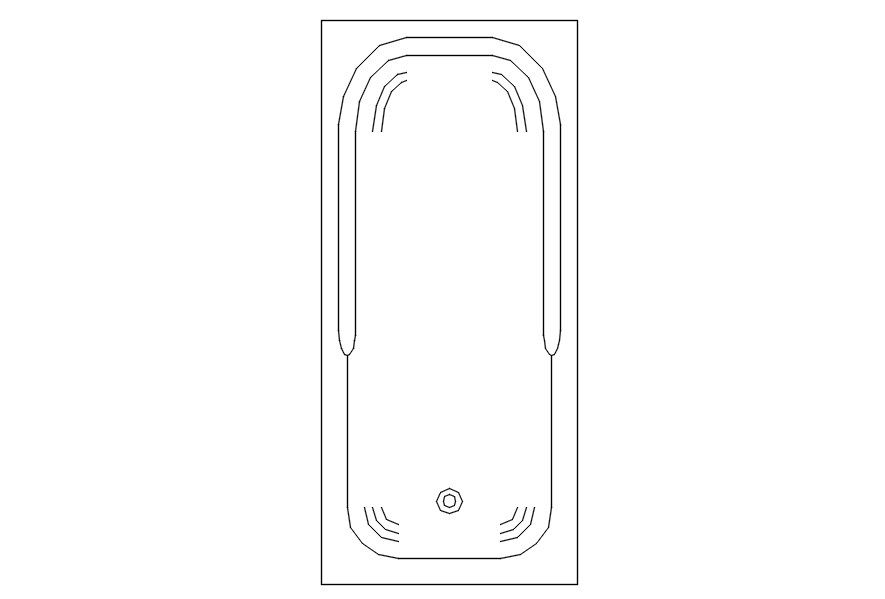
Bathtub plan blocks in AutoCAD, dwg file.
Tags
#Bathtub plan blocks in AutoCAD#dwg file.
Ratings & Reviews
⭐
No Reviews Yet
Be the first to share your experience with this product. Your review helps others make better decisions!
★★★★★
Description
This Architectural Drawing is AutoCAd 2d Drawing of Bathtub plan blocks in AutoCAD, dwg file. The Bathtub refers to the underground foundation area at the site of the World Trade Center and accompanying buildings in New York City. The term bathtub is something of a misnomer, as the area does not hold any water; rather the purpose of its design is to keep water out.

Uploaded by:
Eiz Luna
Tags
#Bathtub plan blocks in AutoCAD#dwg file.
Ratings & Reviews
⭐
No Reviews Yet
Be the first to share your experience with this product. Your review helps others make better decisions!
★★★★★