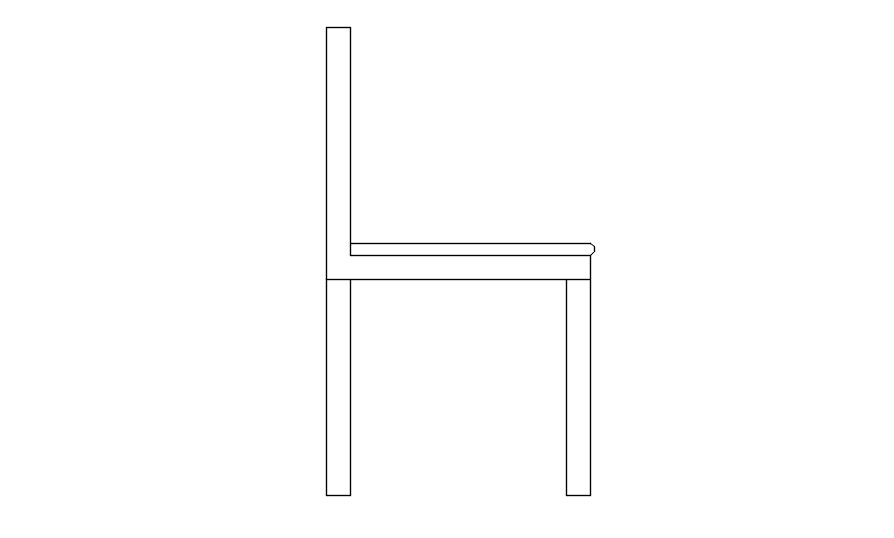
AutoCAD Chair Elevation DWG Block for Interior Sections
Tags
#Chair elevation 2d cad blocks in AutoCAD#dwg file.
Ratings & Reviews
⭐
No Reviews Yet
Be the first to share your experience with this product. Your review helps others make better decisions!
★★★★★
Description
This Architectural Drawing is AutoCAD 2d drawing of Chair elevation 2d cad blocks in AutoCAD, dwg file. Chairs are typically used to provide support for the seated person's body and arms, although some chairs are designed for 'perching' rather than sitting. There are also armless chairs - with or without a back - that may be referred to as stools.

Uploaded by:
Eiz Luna
Tags
#Chair elevation 2d cad blocks in AutoCAD#dwg file.
Ratings & Reviews
⭐
No Reviews Yet
Be the first to share your experience with this product. Your review helps others make better decisions!
★★★★★