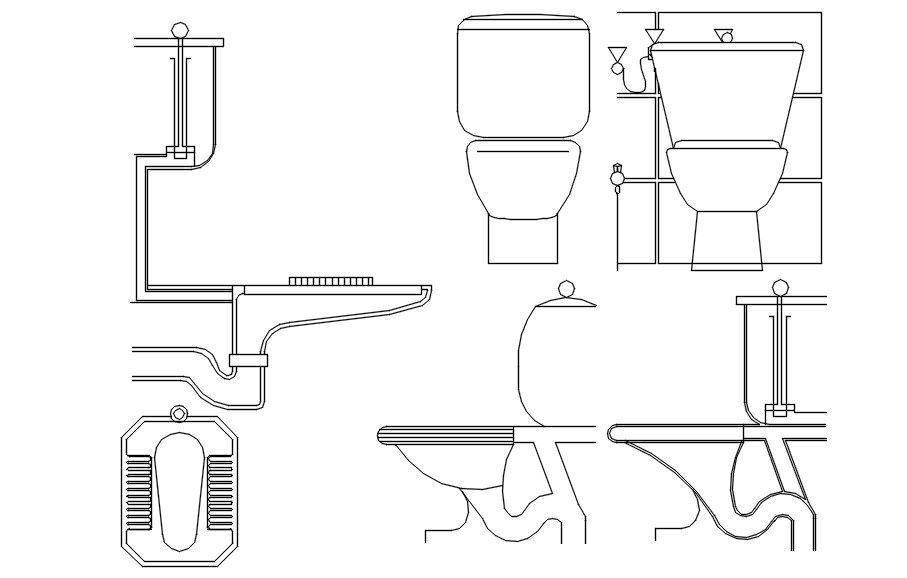
WC elevation cad blocks in AutoCAD, dwg file.
Tags
#WC elevation cad blocks in AutoCAD#dwg file.
Ratings & Reviews
⭐
No Reviews Yet
Be the first to share your experience with this product. Your review helps others make better decisions!
★★★★★
Description
This Architectural Drawing is AutoCAD 2d drawing of WC elevation cad blocks in AutoCAD, dwg file. Before you went to the “restroom” or the “bathroom,” you went to the “water closet.” That is what the “WC” means on certain toilets or rooms that contain one.In the past, the terms for each room were specific instead of being generic.

Uploaded by:
Eiz Luna
Tags
#WC elevation cad blocks in AutoCAD#dwg file.
Ratings & Reviews
⭐
No Reviews Yet
Be the first to share your experience with this product. Your review helps others make better decisions!
★★★★★