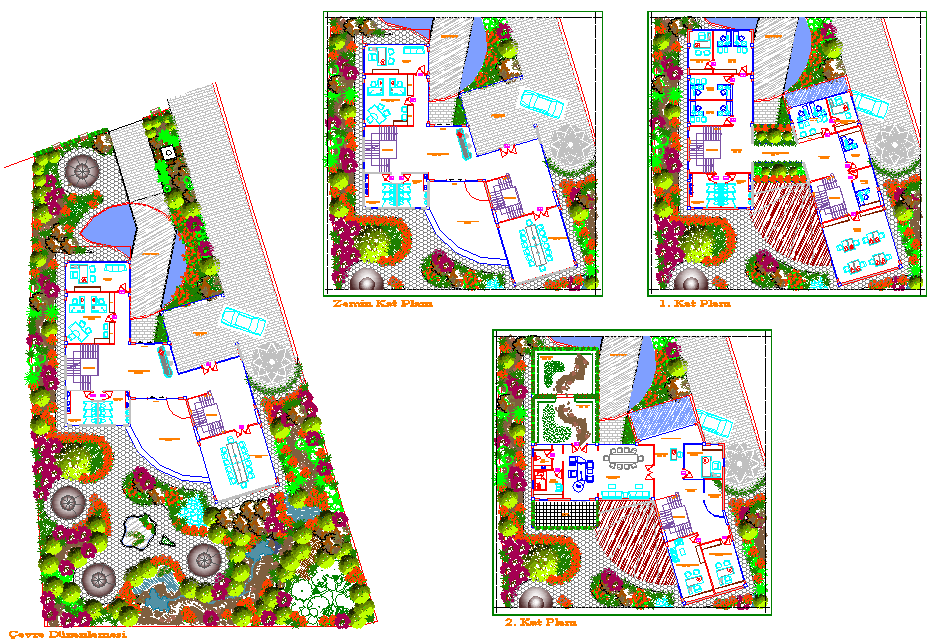
Municipal Building Plan with Construction and Landscape Detail
Tags
Ratings & Reviews
Be the first to share your experience with this product. Your review helps others make better decisions!
Description
This AutoCAD file presents a detailed municipal building plan, including architectural layout, construction detailing, and exterior landscaping design. The drawing clearly shows building layout with functional zoning for administrative spaces, circulation areas, and service zones. Structural elements such as wall alignment, column placement, and foundation layout are well defined to support construction planning. External areas include landscaped zones, pathways, and open spaces designed to enhance accessibility and public usability. The design also includes elevation and sectional understanding with clear façade detailing and spatial organization. Landscaping elements such as greenery, planting areas, and circulation paths are integrated with the building layout for a balanced environment. Dimensions and annotations provide clarity for execution and planning.




Uploaded by:
Tags
Ratings & Reviews
Be the first to share your experience with this product. Your review helps others make better decisions!