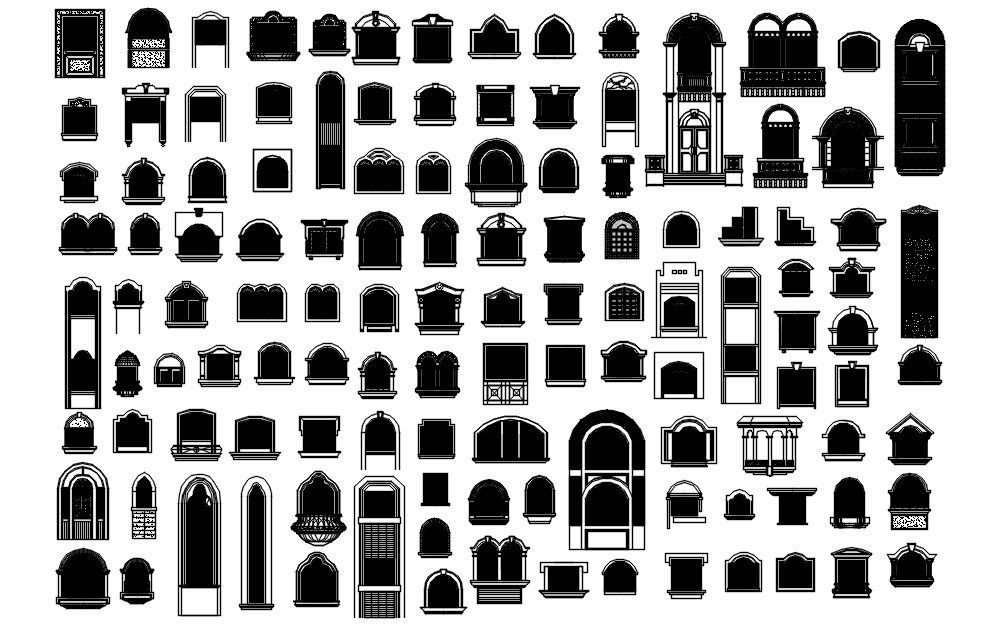
Different pattern window design in AutoCAD 2D, dwg file, CAD file
Tags
#Different pattern window design in AutoCAD 2D#dwg file#CAD file#D drawing#2D design#2D blocks#2D plan#AutoCAD drawing#AutoCAD design#AutoCAD plan#AutoCAD blocks
Ratings & Reviews
⭐
No Reviews Yet
Be the first to share your experience with this product. Your review helps others make better decisions!
★★★★★
Description
This architectural drawing is Different pattern window design in AutoCAD 2D, dwg file, CAD file. Fixed windows, sliding windows, pivoting windows, double-hung windows, louvred windows, casement windows, metal windows, sash windows, corner windows, bay windows, dormer windows, clerestory windows, lantern windows, gable windows, ventilators, and skylights are among the different types of windows. For more details and information download the drawing file.

Uploaded by:
viddhi chajjed
Tags
#Different pattern window design in AutoCAD 2D#dwg file#CAD file#D drawing#2D design#2D blocks#2D plan#AutoCAD drawing#AutoCAD design#AutoCAD plan#AutoCAD blocks
Ratings & Reviews
⭐
No Reviews Yet
Be the first to share your experience with this product. Your review helps others make better decisions!
★★★★★