Download Ladder Design Detailed AutoCAD DWG File for Designers
Tags
#Ladder design in Detail AutoCAD drawing#dwg file#CAD file#2D drawing#2D design#2D blocks#2D plan#AutoCAD drawing#AutoCAD design#AutoCAD plan#AutoCAD blocks
Ratings & Reviews
⭐
No Reviews Yet
Be the first to share your experience with this product. Your review helps others make better decisions!
★★★★★
Description
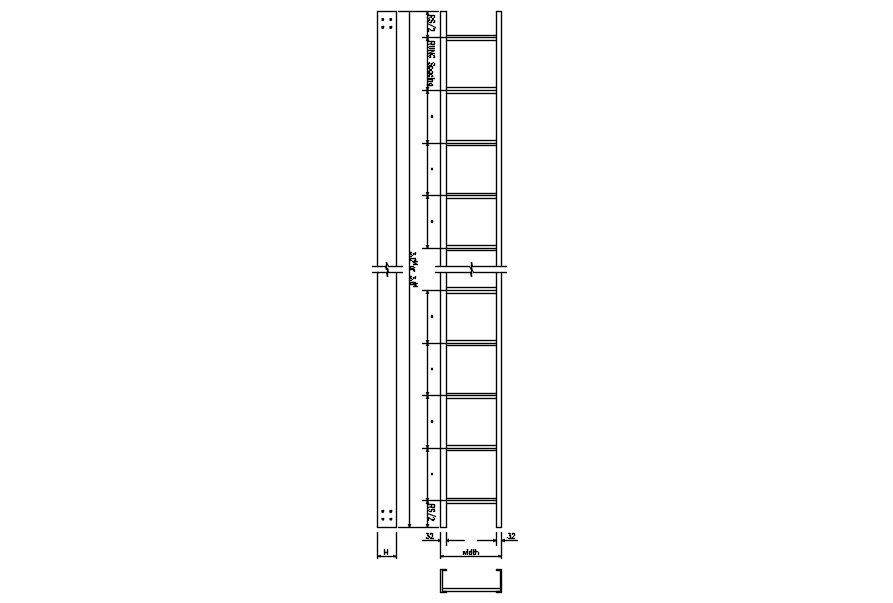
This architectural drawing is Ladder design in Detail AutoCAD drawing, dwg file, CAD file. A piece of equipment known as a ladder is constructed of rope, metal, or wood. It has two lengths on either side, which are connected in the center by rungs or bars. To give a way to climb up and down, a ladder is often positioned vertically against a wall or other tall structure. For more details and information download the drawing file.

Uploaded by:
viddhi chajjed
Tags
#Ladder design in Detail AutoCAD drawing#dwg file#CAD file#2D drawing#2D design#2D blocks#2D plan#AutoCAD drawing#AutoCAD design#AutoCAD plan#AutoCAD blocks
Ratings & Reviews
⭐
No Reviews Yet
Be the first to share your experience with this product. Your review helps others make better decisions!
★★★★★