Furniture Blocks Elevation Tables Chairs Office Layout Design
Tags
Ratings & Reviews
Be the first to share your experience with this product. Your review helps others make better decisions!
Description
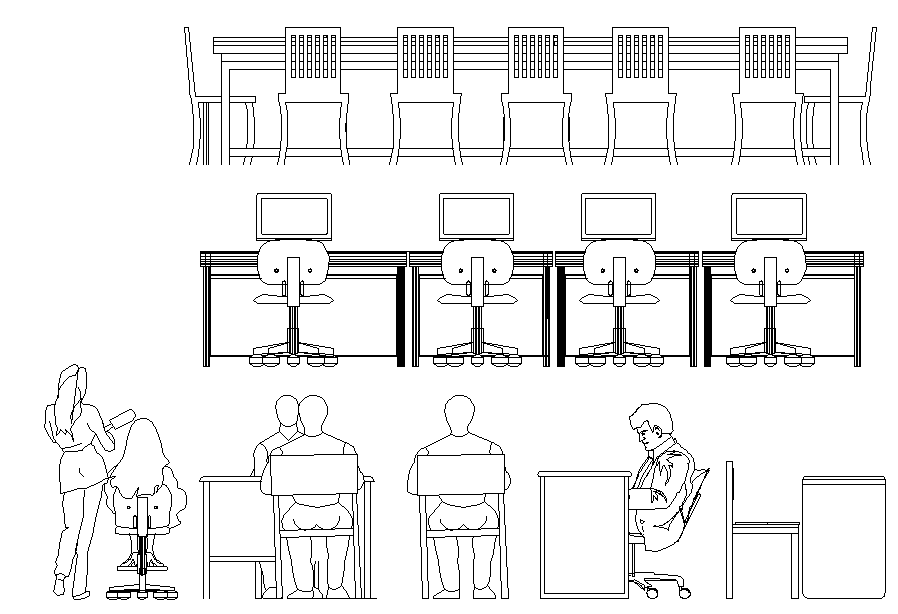
This furniture block elevation table, chairs, and office layout design drawing provides a detailed collection of furniture elements for professional interior planning. The drawing includes tables, chairs, and workstation setups illustrated in elevation view with clear proportions and alignment. Each furniture block is designed to represent height, structure, and visual detailing, making it useful for understanding interior space composition. The layout also includes human figures to indicate scale and realistic usage within office environments.




Uploaded by:
Tags
Ratings & Reviews
Be the first to share your experience with this product. Your review helps others make better decisions!