Mini Swimming Pool Layout Block For Outdoor Space Design Plan
Tags
Ratings & Reviews
Be the first to share your experience with this product. Your review helps others make better decisions!
Description
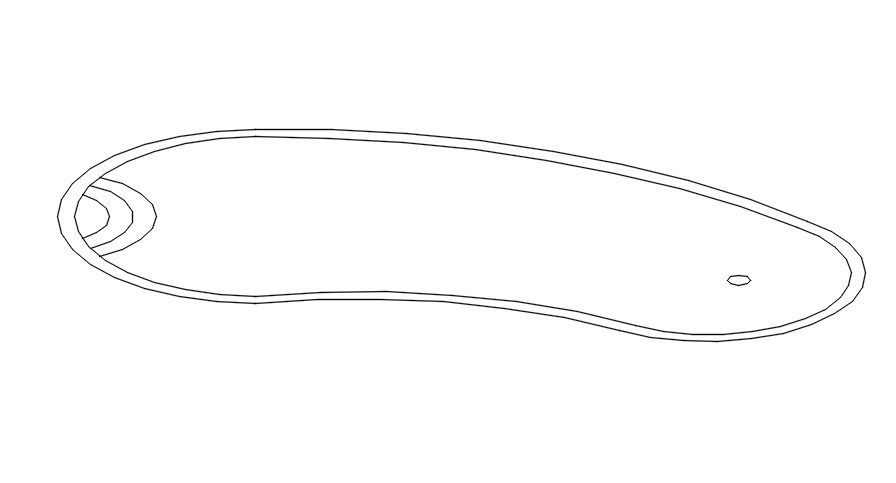
This mini swimming pool layout block for outdoor space design plan includes a compact swimming pool design prepared for residential and landscape planning projects. The drawing presents a small freeform swimming pool shape with organised layout arrangements and step details for convenient access. The compact structure makes it suitable for limited outdoor areas while maintaining practical space utilisation requirements. The drawing supports architectural planning by providing a clean and structured swimming pool layout that can be used in residential projects, villa developments, landscape concepts, and outdoor recreational areas. The design structure helps improve planning efficiency and provides flexibility for multiple project applications.

Uploaded by:
Eiz Luna
Tags
Ratings & Reviews
Be the first to share your experience with this product. Your review helps others make better decisions!