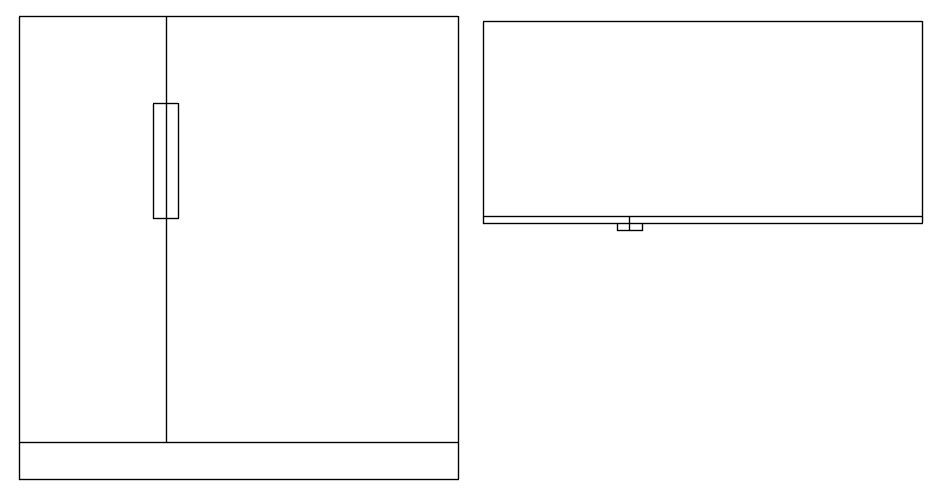
Shoe Cabinet DWG Layout for Interior Furniture Design and Planning
Tags
#Shoe cabinet cad block in AutoCAD#dwg file. dwg files#dwg#AutoCADautocad files#dwg download#cad files#cad file download#dwg blocks AutoCADautocad
Ratings & Reviews
⭐
No Reviews Yet
Be the first to share your experience with this product. Your review helps others make better decisions!
★★★★★
Description
Explore this Shoe Cabinet DWG file featuring a complete AutoCAD layout for designing shelves, drawers, and cabinets. Interior designers and architects can plan functional, space-efficient, and visually appealing storage solutions for homes, offices, and commercial interiors. The CAD drawing includes accurate measurements, sectional views, and placement guidance, ensuring ergonomic design, optimized space utilization, and professional-quality shoe storage arrangements for modern interiors.

Uploaded by:
Eiz Luna
Tags
#Shoe cabinet cad block in AutoCAD#dwg file. dwg files#dwg#AutoCADautocad files#dwg download#cad files#cad file download#dwg blocks AutoCADautocad
Ratings & Reviews
⭐
No Reviews Yet
Be the first to share your experience with this product. Your review helps others make better decisions!
★★★★★