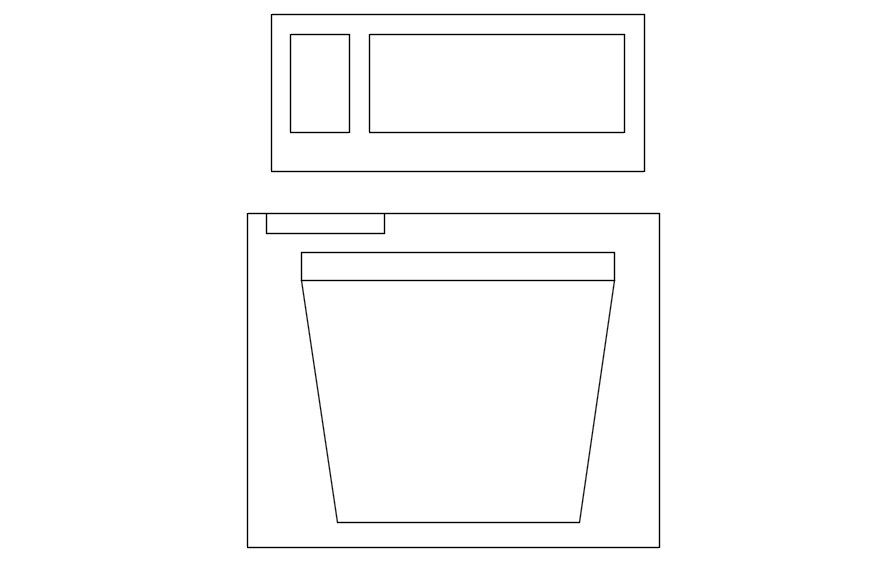
WC front elevation cad blocks in AutoCAD, dwg file.
Tags
#WC front elevation cad blocks in AutoCAD#dwg file.
Ratings & Reviews
⭐
No Reviews Yet
Be the first to share your experience with this product. Your review helps others make better decisions!
★★★★★
Description
This Architectural Drawing is AutoCAD 2d drawing of WC front elevation cad blocks in AutoCAD, dwg file. abbreviation for water closet: a toilet, or a room containing a toilet: The wooden staircase leads to three bedrooms, the bathroom, and a separate WC. Parts of buildings: the toilet. bathroom. bedpan.

Uploaded by:
Eiz Luna
Tags
#WC front elevation cad blocks in AutoCAD#dwg file.
Ratings & Reviews
⭐
No Reviews Yet
Be the first to share your experience with this product. Your review helps others make better decisions!
★★★★★