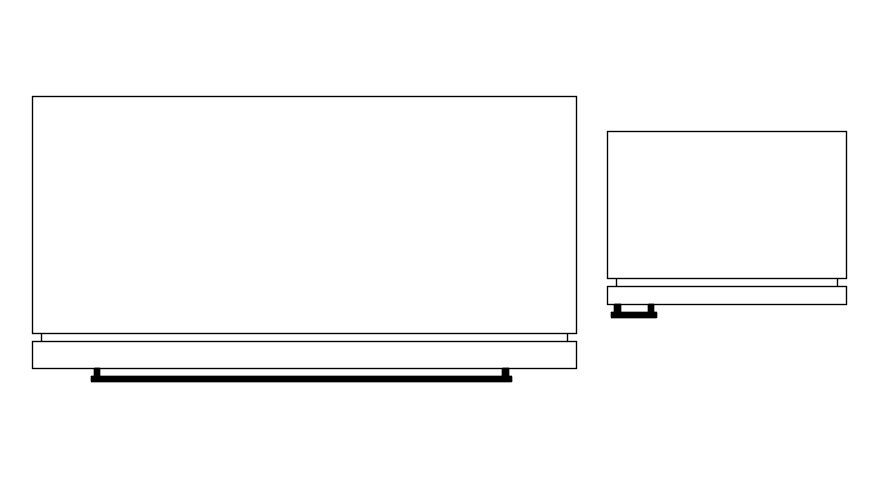
Kitchen fridge 2d plan cad blocks in AutoCAD, dwg file
Tags
#Kitchen fridge 2d plan cad blocks in AutoCAD#dwg file
Ratings & Reviews
⭐
No Reviews Yet
Be the first to share your experience with this product. Your review helps others make better decisions!
★★★★★
Description
This Architectural Drawing is AutoCAD 2d drawing of Kitchen fridge 2d plan cad blocks in AutoCAD, dwg file. A refrigerator is an open system that dispels heat from a closed space to a warmer area, usually a kitchen or another room. By dispelling the heat from this area, it decreases in temperature, allowing food and other items to remain at a cool temperature.

Uploaded by:
Eiz Luna
Tags
#Kitchen fridge 2d plan cad blocks in AutoCAD#dwg file
Ratings & Reviews
⭐
No Reviews Yet
Be the first to share your experience with this product. Your review helps others make better decisions!
★★★★★