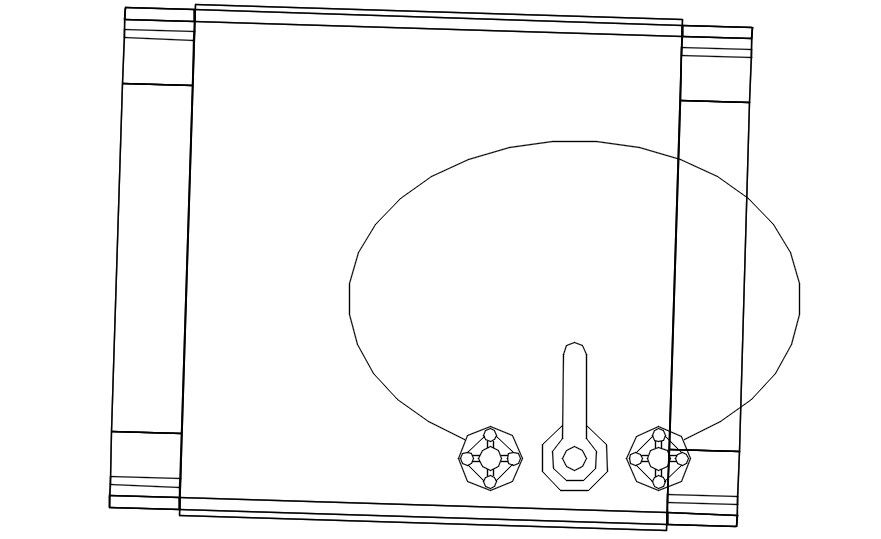
Basin plan 2d cad blocks in AutoCAD, dwg file.
Tags
#Basin plan 2d cad blocks in AutoCAD#dwg file.
Ratings & Reviews
⭐
No Reviews Yet
Be the first to share your experience with this product. Your review helps others make better decisions!
★★★★★
Description
This Architectural Drawing is AutoCAD 2d drawing of Basin plan 2d cad blocks in AutoCAD, dwg file. A basin is a container that holds water and is used for washing, but you probably just call it your bathroom sink. You can think of basinas something shaped like a bowl. If you're going for an old-fashioned ring, say "wash basin." If you're in England, you might use a basin for cooking.

Uploaded by:
Eiz Luna
Tags
#Basin plan 2d cad blocks in AutoCAD#dwg file.
Ratings & Reviews
⭐
No Reviews Yet
Be the first to share your experience with this product. Your review helps others make better decisions!
★★★★★