2D TV Unit Cabinet Block with Storage Layout AutoCAD Interior Drawing
Tags
Frequently Asked Questions
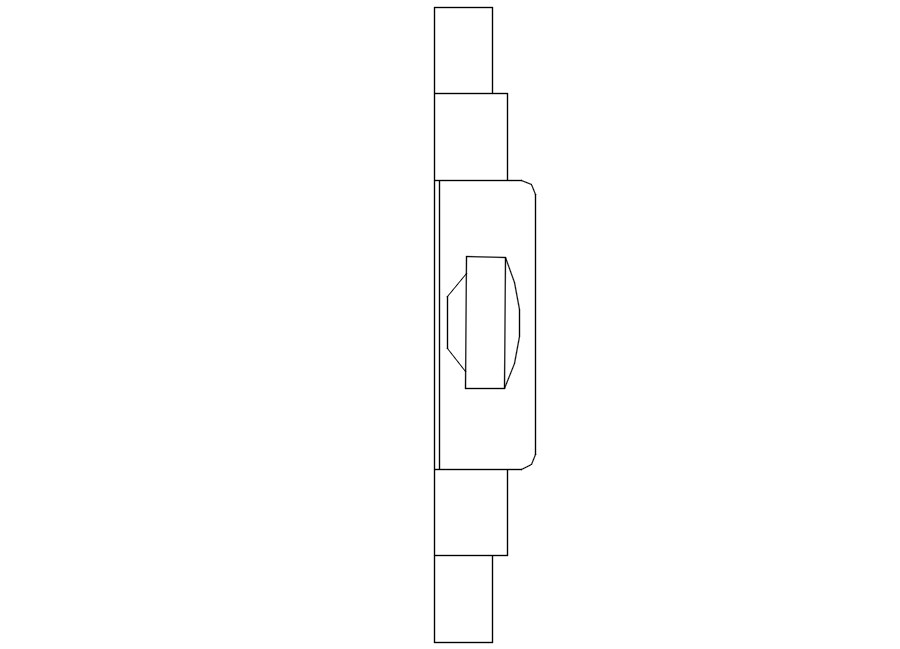
The file shows a wall mounted TV unit elevation with cabinet depth, side panel divisions, and a centered television placement for interior layout planning.
Ratings & Reviews
Be the first to share your experience with this product. Your review helps others make better decisions!
Description
This AutoCAD 2D drawing presents a TV unit cabinet design drafted as a clean and practical CAD block for interior layout planning. The drawing shows a wall-mounted TV unit with defined cabinet depth, side panels, and central TV placement, making it suitable for residential living rooms, apartments, bedrooms, and entertainment spaces. The elevation view clearly represents the TV panel, storage cabinet alignment, and vertical proportions, allowing designers to plan wall spacing and furniture placement accurately. The TV unit layout supports organizing media devices such as set-top boxes, gaming consoles, and wiring within a compact storage zone.
The DWG file is ideal for architects, interior designers, civil engineers, builders, and CAD professionals using AutoCAD, 3D Max, Revit, and Google SketchUp. The simple 2D linework allows easy scaling and modification according to room size and interior theme. Using this TV unit CAD block helps reduce drafting time while maintaining consistency in interior furniture layouts. Access through a cadbull.com subscription enables professionals to integrate ready-made TV unit cabinet drawings into interior design projects with precision and efficient workflow management.

Uploaded by:
Eiz Luna
Tags
Frequently Asked Questions
The file shows a wall mounted TV unit elevation with cabinet depth, side panel divisions, and a centered television placement for interior layout planning.
Ratings & Reviews
Be the first to share your experience with this product. Your review helps others make better decisions!