Bedroom Carpet 2D CAD Block AutoCAD DWG for Interior Design Plans
Tags
Ratings & Reviews
Be the first to share your experience with this product. Your review helps others make better decisions!
Description
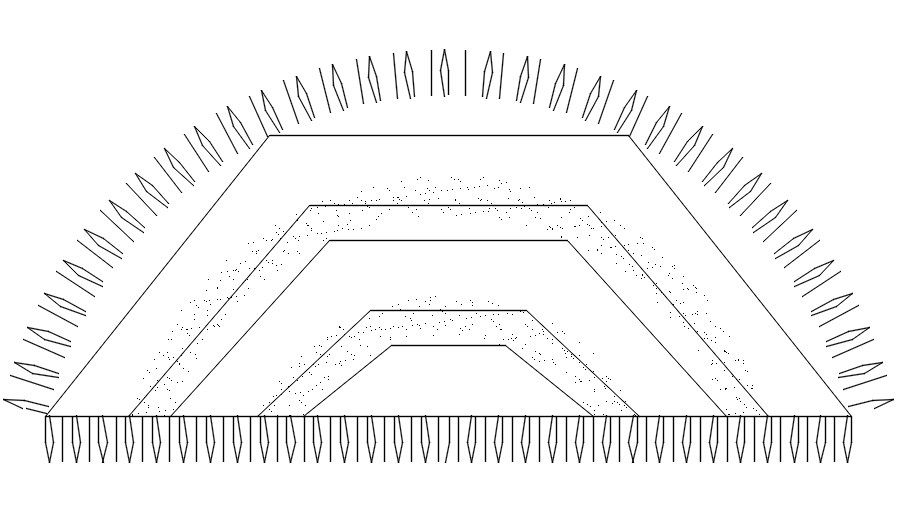
Download bedroom carpet 2D CAD block drawing for interior design layouts, floor furnishing plans, and architectural bedroom detailing projects. This AutoCAD DWG file includes a stylish bedroom carpet design with decorative border patterns, textured rug detailing, and accurate 2D drafting suitable for residential and commercial interior spaces. Architects, interior designers, civil engineers, and CAD professionals can use this carpet block in bedroom floor plans, hotel suite interiors, apartment layouts, luxury home concepts, and modern furnishing presentations. The drawing helps improve room visualization, enhances interior presentation quality, and saves drafting time with ready-to-use carpet detailing. Compatible with AutoCAD and other CAD software, this professional bedroom carpet CAD drawing supports efficient space planning and creative interior decoration workflows for architectural design projects.

Uploaded by:
Eiz Luna
Tags
Ratings & Reviews
Be the first to share your experience with this product. Your review helps others make better decisions!