3 2 1 Seater Sofa Furniture Layout Blocks AutoCAD 2D Drawing
Tags
Ratings & Reviews
Be the first to share your experience with this product. Your review helps others make better decisions!
Description
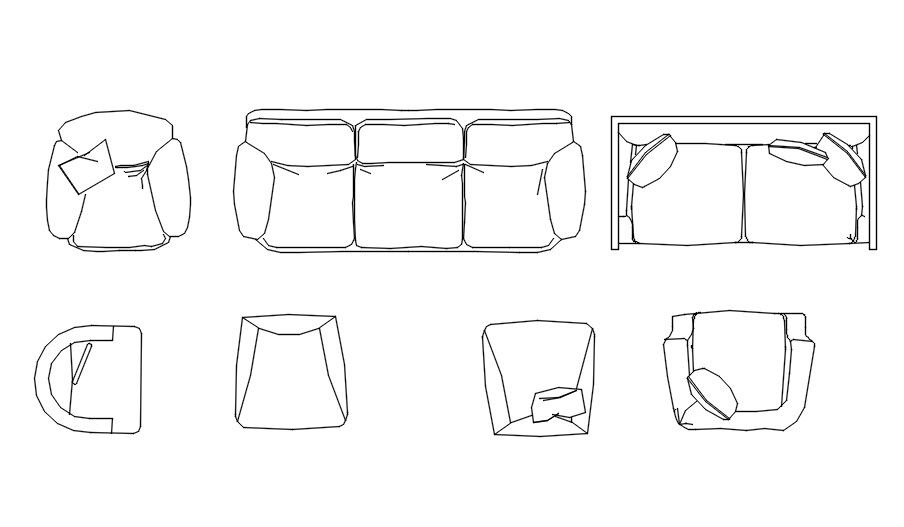
This AutoCAD 2D drawing showcases a complete set of 3 seater, 2 seater, and 1 seater sofa CAD blocks designed for interior furniture layout planning. The drawing includes plan views of single armchairs, double seater sofas, and three seater sofas with clearly defined cushions, armrests, and seating proportions. These sofa blocks reflect standard furniture dimensions, appropriate seating depth, and balanced backrest alignment, making them suitable for residential living rooms, family halls, office lounges, reception areas, and hospitality interiors. The clean layout allows designers to visualize seating capacity and spatial arrangement accurately within interior plans.
The DWG file is ideal for architects, interior designers, civil engineers, builders, and CAD professionals working on AutoCAD-based drawings. The 3 2 1 seater sofa CAD blocks can be easily scaled, rotated, and adjusted to fit various room sizes and design concepts. Using these ready-made sofa blocks helps save drafting time while ensuring consistency and clarity in furniture layouts. Access through a subscription enables professionals to integrate reliable and reusable seating furniture blocks into AutoCAD, 3D Max, Revit, and Google SketchUp projects with precision and efficiency.

Uploaded by:
Eiz Luna
Tags
Ratings & Reviews
Be the first to share your experience with this product. Your review helps others make better decisions!