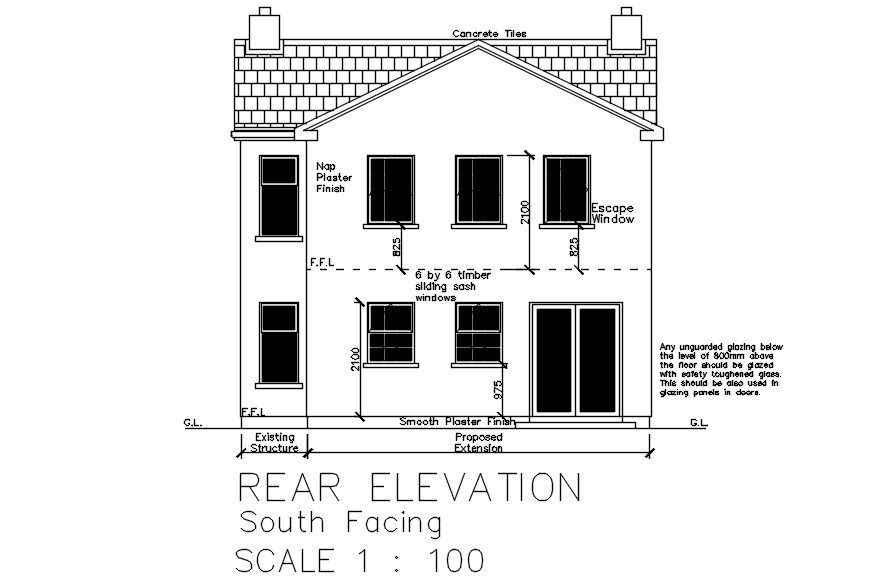
South Facing Elevation AutoCAD DWG Drawing Detailed View
Tags
#South Facing elevation in AutoCAD#dwg file.
Ratings & Reviews
⭐
No Reviews Yet
Be the first to share your experience with this product. Your review helps others make better decisions!
★★★★★
Description
This Architectural Drawing is AutoCAD 2d drawing of South Facing elevation in AutoCAD, dwg file. The Detail Elevation drawing is a depiction of the lower floors of a proposed building, typically from the curb level to approximately 30 feet in height.

Uploaded by:
Eiz Luna
Tags
#South Facing elevation in AutoCAD#dwg file.
Ratings & Reviews
⭐
No Reviews Yet
Be the first to share your experience with this product. Your review helps others make better decisions!
★★★★★