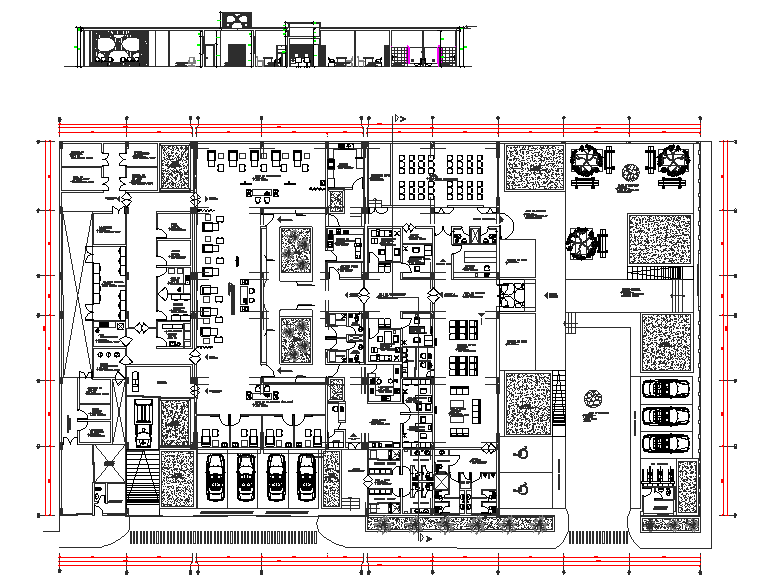
Hemodialysis Center Layout Plan Section Elevation Design Detail
Tags
Ratings & Reviews
Be the first to share your experience with this product. Your review helps others make better decisions!
Description
This hemodialysis center layout plan section elevation design detail presents a comprehensive architectural solution tailored for healthcare facilities. The drawing includes a detailed floor plan showing treatment areas, patient beds, staff workstations, consultation rooms, and service zones arranged for efficient medical operations. Circulation paths are clearly defined to ensure smooth movement of patients, staff, and equipment while maintaining hygiene and safety standards. Parking areas and entry points are also incorporated, providing convenient access to the facility. This CAD drawing is ideal for architects, engineers, and planners seeking accurate references for medical facility design. It

Uploaded by:
Tags
Ratings & Reviews
Be the first to share your experience with this product. Your review helps others make better decisions!