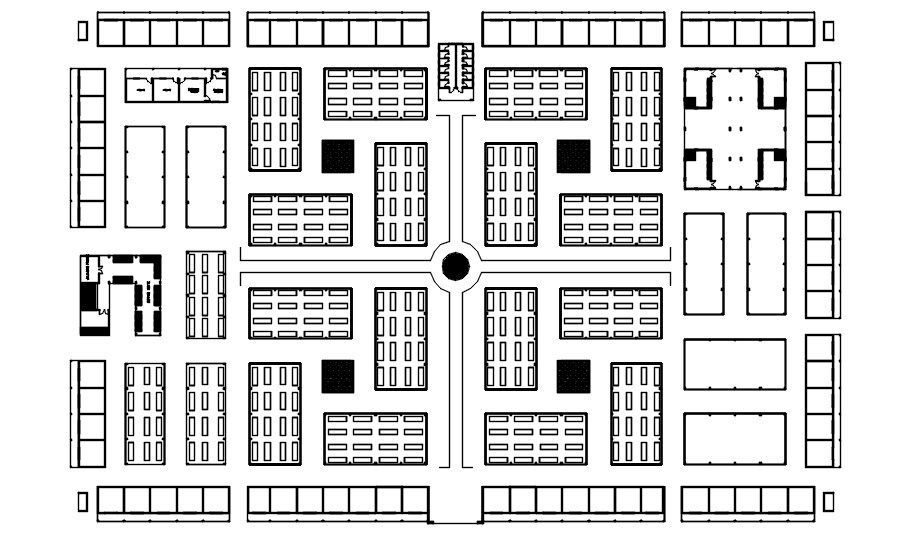
Structural column plan in AutoCAD, dwg file.
Tags
#Structural column plan in AutoCAD#dwg file.
Ratings & Reviews
⭐
No Reviews Yet
Be the first to share your experience with this product. Your review helps others make better decisions!
★★★★★
Description
This Architectural Drawing is AutoCAD 2d drawing of Structural column plan in AutoCAD, dwg file. Column sections can be rectangular, round, square, octagonal, hexagonal as per requirements. Generally tied columns may be square and rectangular while spiral columns are circular. Circular columns are used when higher elevation is needed like in piles, bridges pillars.

Uploaded by:
Eiz Luna
Tags
#Structural column plan in AutoCAD#dwg file.
Ratings & Reviews
⭐
No Reviews Yet
Be the first to share your experience with this product. Your review helps others make better decisions!
★★★★★