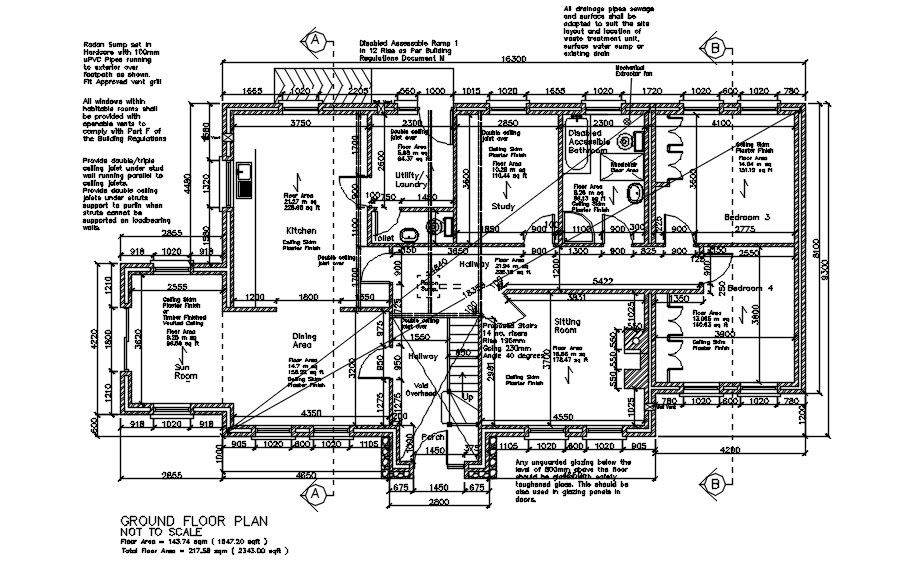
Ground floor 2d plan in AutoCAD, dwg file
Tags
#Ground floor 2d plan in AutoCAD#dwg file
Ratings & Reviews
⭐
No Reviews Yet
Be the first to share your experience with this product. Your review helps others make better decisions!
★★★★★
Description
This Architectural Drawing is AutoCAD 2d drawing of Ground floor 2d plan in AutoCAD, dwg file. The floor at ground or street level is called the "ground floor" (i.e. it needs no number; the floor below it is called "basement", and the floor above it is called "first") in many regions.

Uploaded by:
Eiz Luna
Tags
#Ground floor 2d plan in AutoCAD#dwg file
Ratings & Reviews
⭐
No Reviews Yet
Be the first to share your experience with this product. Your review helps others make better decisions!
★★★★★