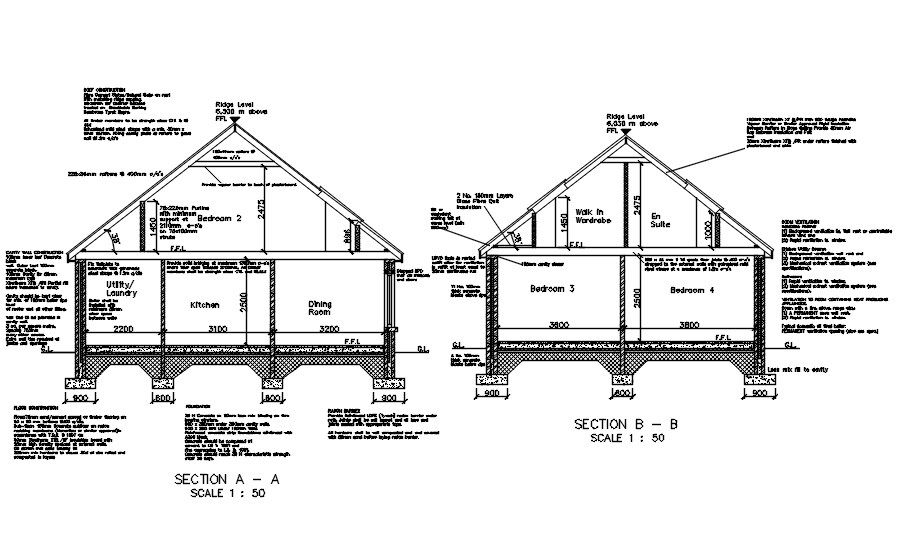
2d side section detail drawing in AutoCAD, dwg file.
Tags
#2d side section detail drawing in AutoCAD#dwg file.
Ratings & Reviews
⭐
No Reviews Yet
Be the first to share your experience with this product. Your review helps others make better decisions!
★★★★★
Description
This Architectural Drawing is AutoCAD 2d drawing of 2d side section detail drawing in AutoCAD, dwg file. A 2D drawing view is a representation of a 3D CAD part or assembly that is placed on a drawing sheet. A drawing view represents the shape of the object when viewed from various standard directions, such as front, top, side, and so on. Most designers and engineers already know that.

Uploaded by:
Eiz Luna
Tags
#2d side section detail drawing in AutoCAD#dwg file.
Ratings & Reviews
⭐
No Reviews Yet
Be the first to share your experience with this product. Your review helps others make better decisions!
★★★★★