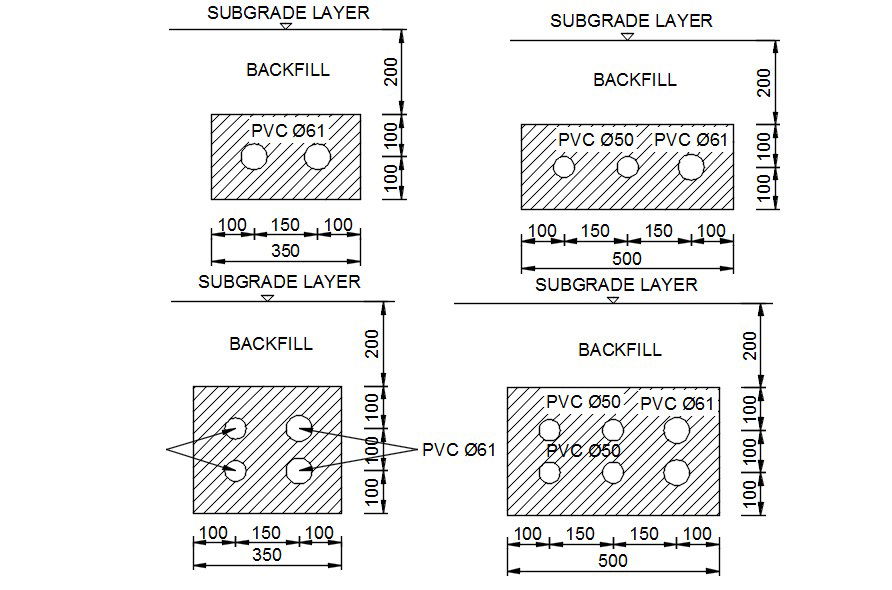
Subgrade layer details in AutoCAD, dwg file.
Tags
#Subgrade layer details in AutoCAD#dwg file.
Ratings & Reviews
⭐
No Reviews Yet
Be the first to share your experience with this product. Your review helps others make better decisions!
★★★★★
Description
This Architectural Drawing is AutoCAD 2d drawing of Subgrade layer details in AutoCAD, dwg file. Subgrade is that portion of the earth roadbed which after having been constructed to reasonably close conformance with the lines, grades, and cross-sections indicated on the plans, receives the base or surface material. In a fill section, the subgrade is the top of the embankment or the fill.

Uploaded by:
Eiz Luna
Tags
#Subgrade layer details in AutoCAD#dwg file.
Ratings & Reviews
⭐
No Reviews Yet
Be the first to share your experience with this product. Your review helps others make better decisions!
★★★★★