AutoCAD 2D Dining Table Block Drawing for Interior Layout Format
Tags
Ratings & Reviews
Be the first to share your experience with this product. Your review helps others make better decisions!
Description
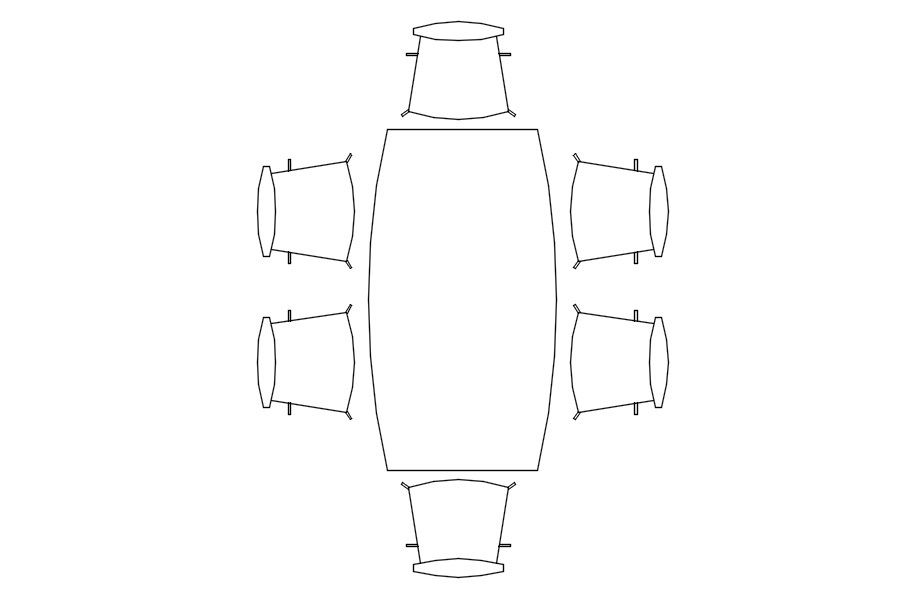
This AutoCAD 2D drawing presents a dining table block layout designed for accurate interior furniture planning. The drawing includes a clear top-view arrangement of a dining table with surrounding chairs, showing proper spacing, alignment, and seating orientation. Clean line work and balanced proportions make this CAD block suitable for residential dining rooms, apartments, restaurants, cafés, hotels, and commercial interior projects. The layout helps designers visualize furniture placement, circulation clearance, and seating capacity within interior floor plans.
This dining table AutoCAD DWG file is useful for architects, interior designers, civil engineers, builders, and CAD professionals working on interior layouts and furniture detailing. The drawing can be easily edited, scaled, and reused in AutoCAD, Revit, SketchUp, and other compatible CAD software. Using ready-made dining table CAD blocks saves drafting time, improves layout accuracy, and supports professional documentation standards. Download this 2D dining table AutoCAD drawing through a Cadbull subscription to enhance your interior furniture planning workflow with reliable and reusable CAD resources.

Uploaded by:
viddhi chajjed
Tags
Ratings & Reviews
Be the first to share your experience with this product. Your review helps others make better decisions!