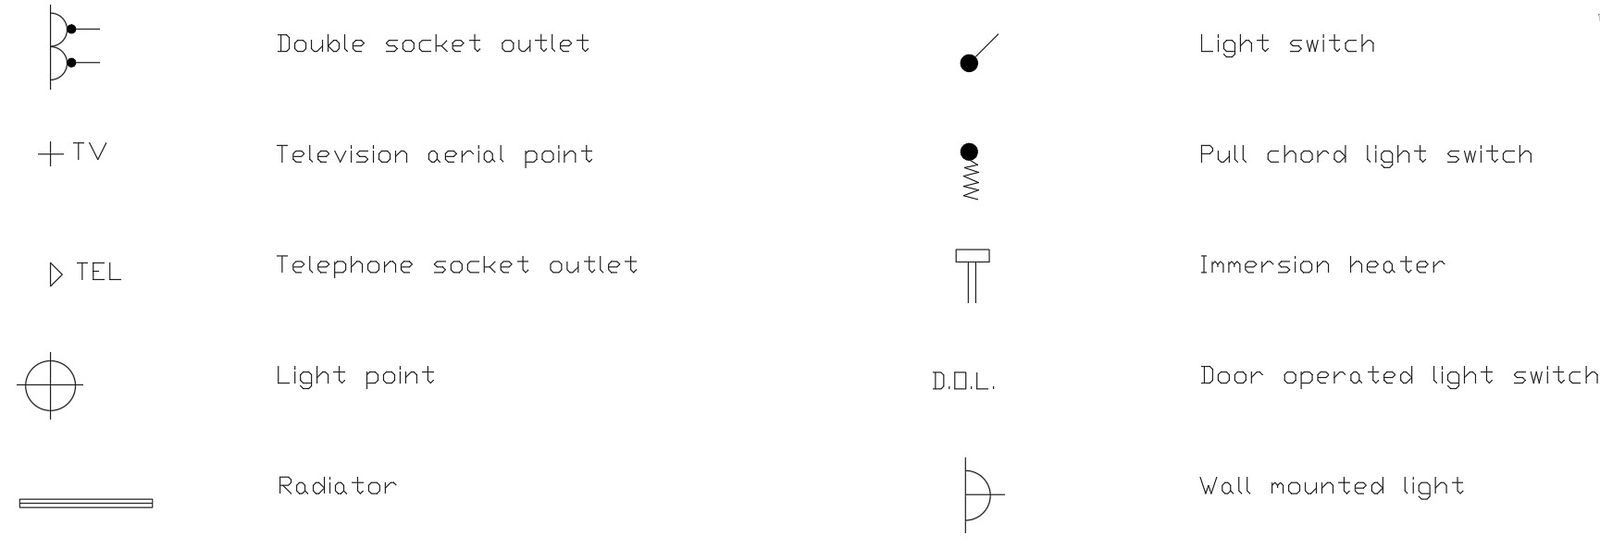
Electrical fitting CAD blocks in AutoCAD 2D, dwg file, CAD file
Tags
Ratings & Reviews
Be the first to share your experience with this product. Your review helps others make better decisions!
Description
This architectural drawing is Electrical fitting CAD blocks in AutoCAD 2D, dwg file, CAD file. Electrical accessories include things like switches, holders, sockets, plug-tops, ceiling roses, fuse cut-outs, and other components used in home and commercial electrical wiring. To turn a circuit ON and OFF, use a switch. With a lamp, a holder is utilized, and with a ceiling fan, tube light, or pendant lamp, a ceiling rose. For more details and information download the drawing file. Thank you for visiting our website cadbull.com.

Uploaded by:
viddhi chajjed
Tags
Ratings & Reviews
Be the first to share your experience with this product. Your review helps others make better decisions!