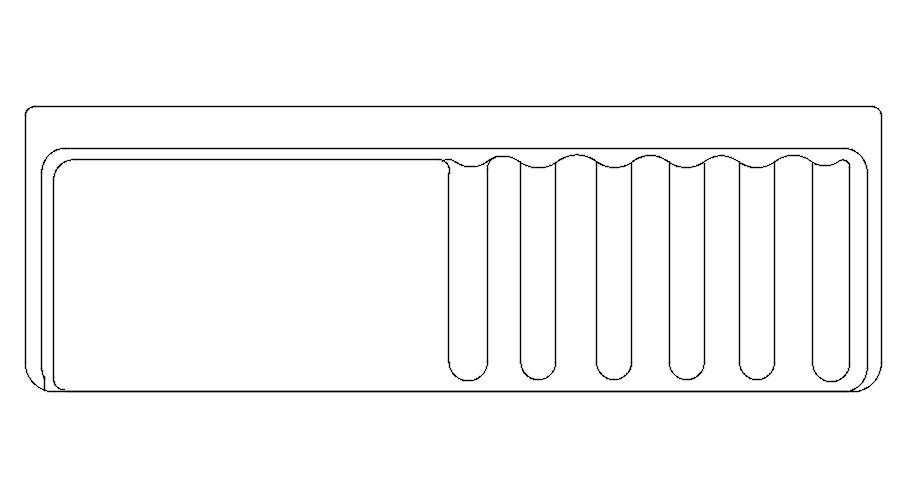
AutoCAD DWG File of Drying Rack CAD Block Plan for Kitchen Layout
Tags
#Drying rack CAD block#Kitchen CAD block#Drying rack AutoCAD#Kitchen drying rack plan#Drying rack DWG file#Kitchen drying rack CAD drawing
Ratings & Reviews
⭐
No Reviews Yet
Be the first to share your experience with this product. Your review helps others make better decisions!
★★★★★
Description
This AutoCAD DWG file features a detailed drying rack CAD block plan designed for kitchen layouts. The file includes precise dimensions and shelving details to ensure efficient use of space and practical functionality. Perfect for architects, interior designers, and kitchen planners, the CAD block can be integrated into various kitchen designs to improve organization and accessibility.

Uploaded by:
Eiz Luna
Tags
#Drying rack CAD block#Kitchen CAD block#Drying rack AutoCAD#Kitchen drying rack plan#Drying rack DWG file#Kitchen drying rack CAD drawing
Ratings & Reviews
⭐
No Reviews Yet
Be the first to share your experience with this product. Your review helps others make better decisions!
★★★★★