Workstation Switchboard CAD Block AutoCAD Drawing Detail File
Tags
Ratings & Reviews
Be the first to share your experience with this product. Your review helps others make better decisions!
Description
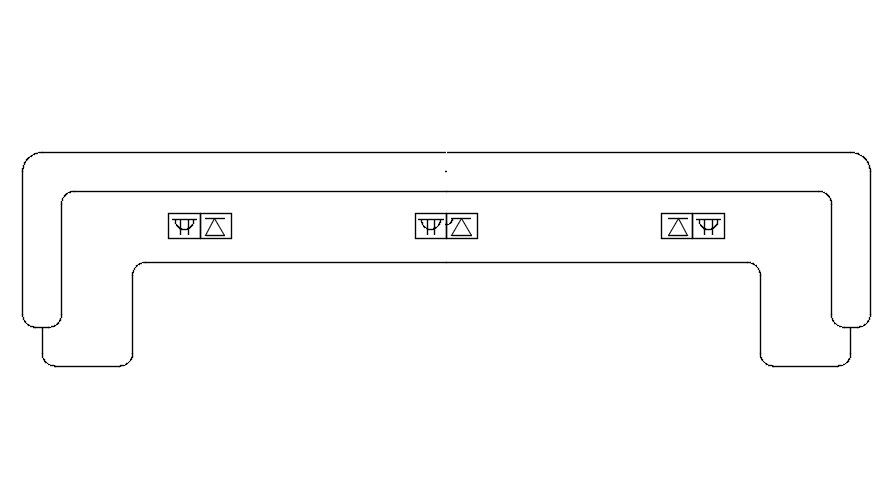
Workstation switchboard CAD block AutoCAD drawing detail file includes detailed electrical switchboard layouts with workstation power outlet positioning, modular connection planning, wiring coordination, socket arrangement, and technical drafting references for professional electrical and interior design projects. This CAD drawing is useful for architects, civil engineers, electrical engineers, interior designers, AutoCAD professionals, Revit users, 3D Max designers, and SketchUp modeling experts working on office workstation planning and commercial infrastructure development.




Uploaded by:
Eiz Luna
Tags
Ratings & Reviews
Be the first to share your experience with this product. Your review helps others make better decisions!