2-Seater Sofa and Lounge 2D CAD Blocks Layout for Living Room AutoCAD
Tags
Ratings & Reviews
Be the first to share your experience with this product. Your review helps others make better decisions!
Description
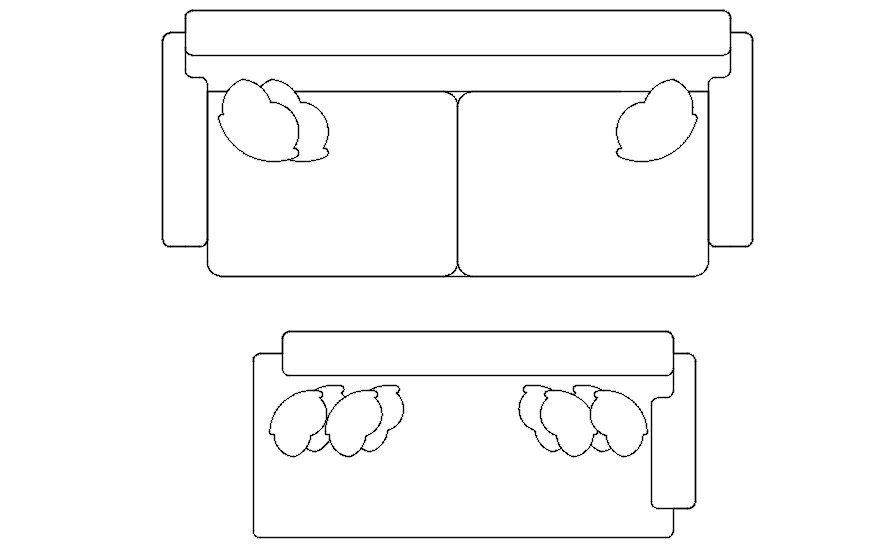
Enhance your interior design projects with our detailed 2D CAD blocks of a 2-seater sofa and lounge. This AutoCAD DWG file provides precise top and side layouts, helping architects, interior designers, and space planners accurately visualize seating arrangements. Each block includes clear dimensions and proportional layouts suitable for residential or commercial interior projects. Incorporate these 2-seater sofa and lounge CAD blocks into your AutoCAD, Revit, 3D Max, or SketchUp workflow to streamline furniture planning and space management.
This DWG file ensures accuracy in layout design and offers ready-to-use furniture blocks for multiple interior planning applications. With these CAD blocks, you can quickly create realistic and functional layouts for living rooms, lounges, or office seating areas. The detailed 2D representation provides both the seating and backrest positions, making it ideal for both conceptual and construction-ready plans. Download this AutoCAD file now to optimize your interior design process and ensure professional-quality spatial arrangements for your projects.

Uploaded by:
Eiz Luna
Tags
Ratings & Reviews
Be the first to share your experience with this product. Your review helps others make better decisions!