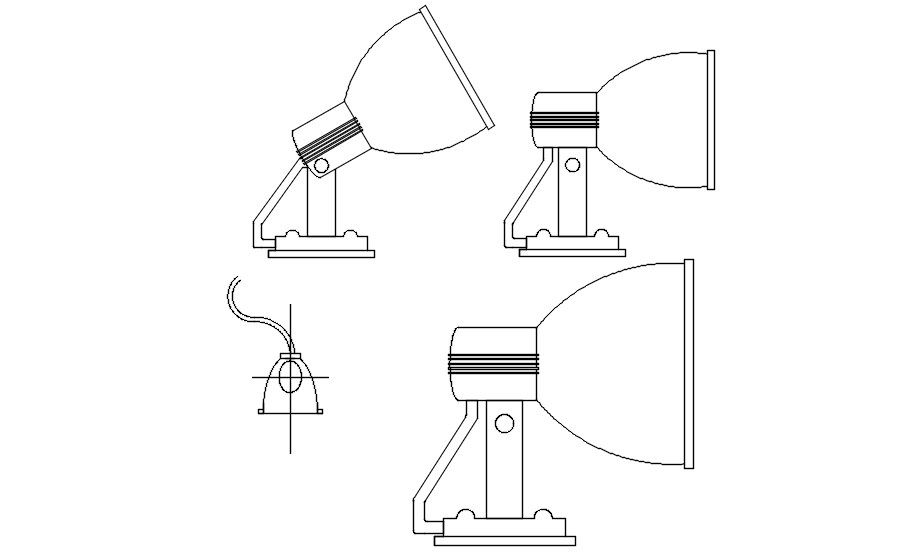
2D Lamp CAD Block in AutoCAD DWG File for Lighting Plans
Tags
#Lamp cad block 2d view in AutoCAD#dwg file.
Ratings & Reviews
⭐
No Reviews Yet
Be the first to share your experience with this product. Your review helps others make better decisions!
★★★★★
Description
This Architectural Drawing is AutoCAD 2d drawing of Lamp cad block 2d view in AutoCAD, dwg file. lamp, device for producing illumination, originally a vessel containing a wick soaked in combustible material and subsequently such other light-producing instruments as gas and electric lamps. The lamp was invented at least as early as 70,000 bce.

Uploaded by:
Eiz Luna
Tags
#Lamp cad block 2d view in AutoCAD#dwg file.
Ratings & Reviews
⭐
No Reviews Yet
Be the first to share your experience with this product. Your review helps others make better decisions!
★★★★★