AutoCAD Sofa CAD Blocks 2D Furniture Drawing Files for Layouts
Tags
Ratings & Reviews
Be the first to share your experience with this product. Your review helps others make better decisions!
Description
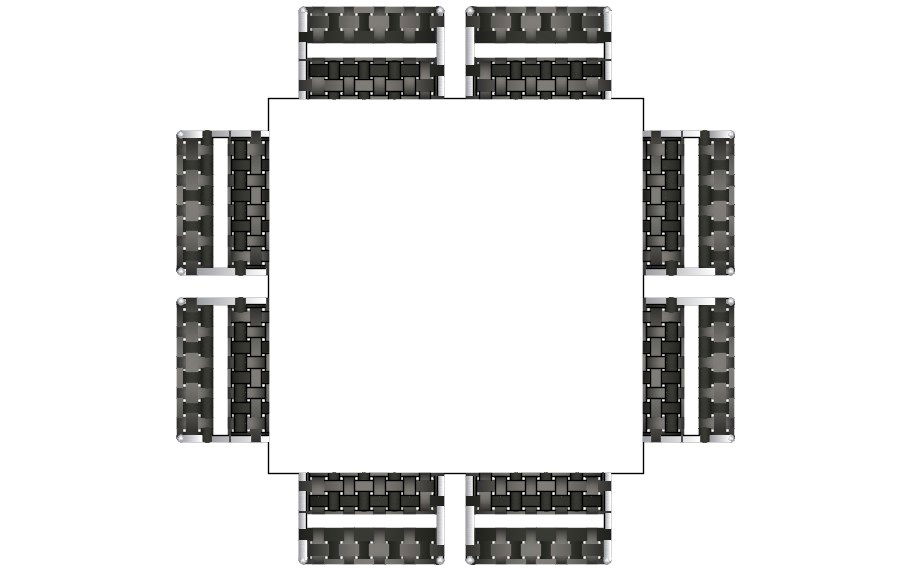
This AutoCAD 2D DWG file offers a professional collection of sofa CAD blocks designed for interior furniture layout planning. The drawing includes well-proportioned sofa arrangements drafted in a clear top-view format, suitable for residential, commercial, and hospitality interior designs. These sofa blocks help in accurate space planning, seating arrangement visualization, and circulation analysis within floor plans. Clean line work and proper scaling make these blocks ideal for use in living rooms, lounges, hotel lobbies, office waiting areas, and public interiors.
This 2D sofa CAD blocks AutoCAD drawing is highly beneficial for architects, interior designers, furniture planners, civil engineers, and students working on detailed interior layouts. The DWG file is fully compatible with AutoCAD, Revit, SketchUp, and other CAD software, allowing easy editing, scaling, and reuse across multiple projects. Using ready-made sofa CAD blocks saves drafting time, improves workflow efficiency, and ensures a professional presentation of furniture layouts. Download this high-quality sofa CAD block drawing through a Cadbull subscription to enhance your interior design and furniture planning projects.

Uploaded by:
viddhi chajjed
Tags
Ratings & Reviews
Be the first to share your experience with this product. Your review helps others make better decisions!