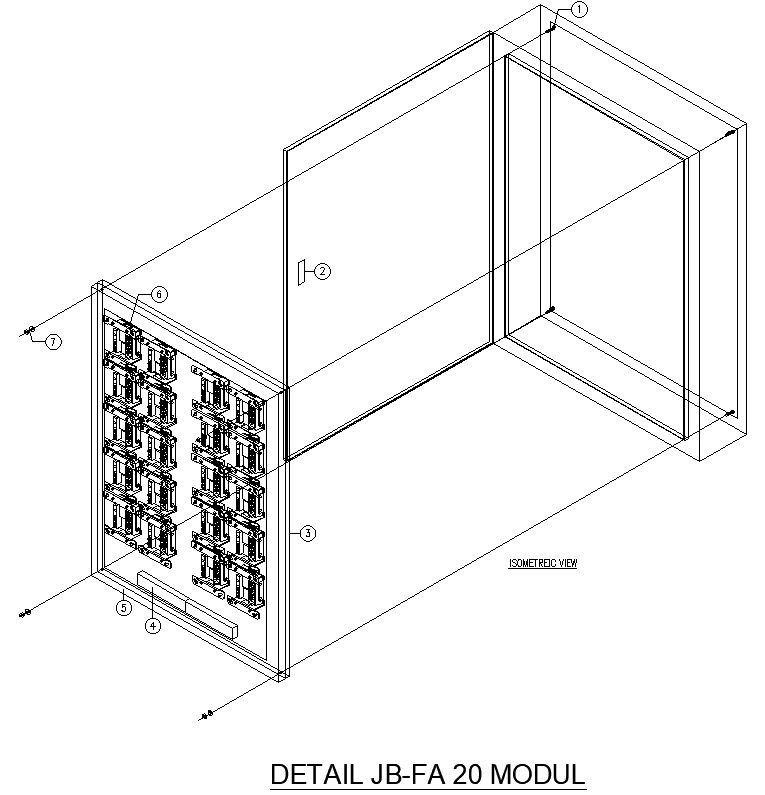
Isometric View of Fire Alarm Junction Box with 20 Module Assembly
Tags
Ratings & Reviews
Be the first to share your experience with this product. Your review helps others make better decisions!
Description
This isometric fire alarm junction box drawing is a detailed AutoCAD 2D design created for fire safety and electrical system coordination. The drawing clearly presents an exploded isometric view of the fire alarm junction box, showing enclosure structure, hinged door, internal mounting frame, and module arrangement. The JB FA 20 module layout is illustrated with precise positioning to support organized wiring termination and device installation. Component numbering and clear separation of parts help architects and civil engineers understand assembly sequence, fixing method, and internal clearance required for proper operation. This fire alarm junction box isometric view supports accurate visualization of box depth, door swing, and internal space planning for fire alarm systems.
The fire alarm junction box 2d drawing is drafted with clean linework and accurate proportions suitable for professional AutoCAD documentation. Builders and designers can use this drawing to study module placement, enclosure structure, and installation detailing before execution on site. The drawing integrates smoothly with AutoCAD Revit SketchUp and 3d Max workflows, allowing easy coordination with architectural and MEP layouts. With clear isometric representation and module focused detailing, this fire alarm junction box drawing becomes a valuable subscription resource for fire protection system design and electrical detailing libraries.

Uploaded by:
viddhi chajjed
Tags
Ratings & Reviews
Be the first to share your experience with this product. Your review helps others make better decisions!