Guest Sofa CAD Blocks AutoCAD DWG 2D Drawing for Waiting Rooms
Tags
Ratings & Reviews
Be the first to share your experience with this product. Your review helps others make better decisions!
Description
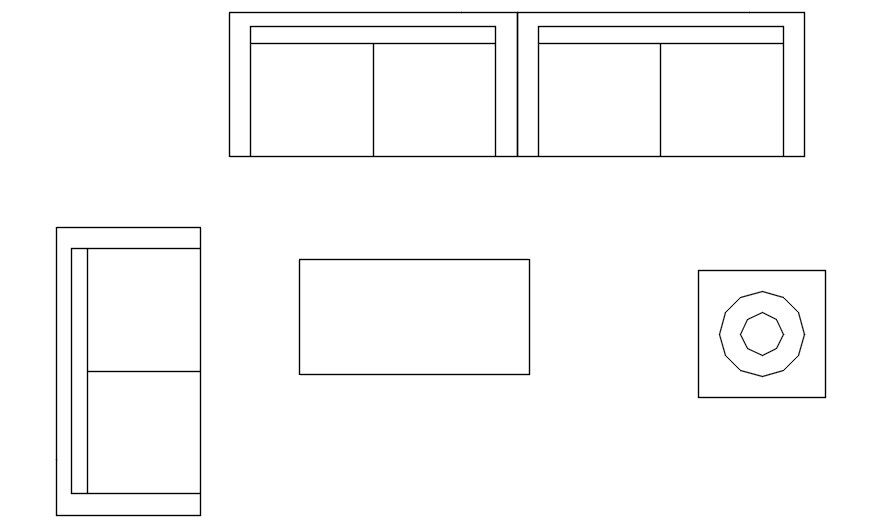
This AutoCAD 2D DWG file features detailed guest sofa CAD blocks designed specifically for waiting rooms. The drawing includes multiple sofa arrangements, top, side, and front views, ensuring precise placement and alignment in architectural layouts. Each sofa block is accurately dimensioned and labeled, allowing architects, interior designers, and builders to quickly integrate them into larger floor plans or interior layouts. The DWG file supports AutoCAD, Revit, 3D Max, and SketchUp, providing flexibility for professional design workflows.
Using these CAD blocks, professionals can create functional and visually appealing waiting areas in offices, hospitals, hotels, and other commercial spaces. The file includes clear geometrical details, seating capacity, and block arrangements suitable for diverse interior styles. By subscribing to Cadbull, users gain access to high-quality, ready-to-use AutoCAD furniture blocks, saving time and improving design efficiency. This guest sofa DWG file is an essential resource for architects, engineers, and interior designers seeking accurate, professional 2D CAD furniture layouts.

Uploaded by:
Eiz Luna
Tags
Ratings & Reviews
Be the first to share your experience with this product. Your review helps others make better decisions!