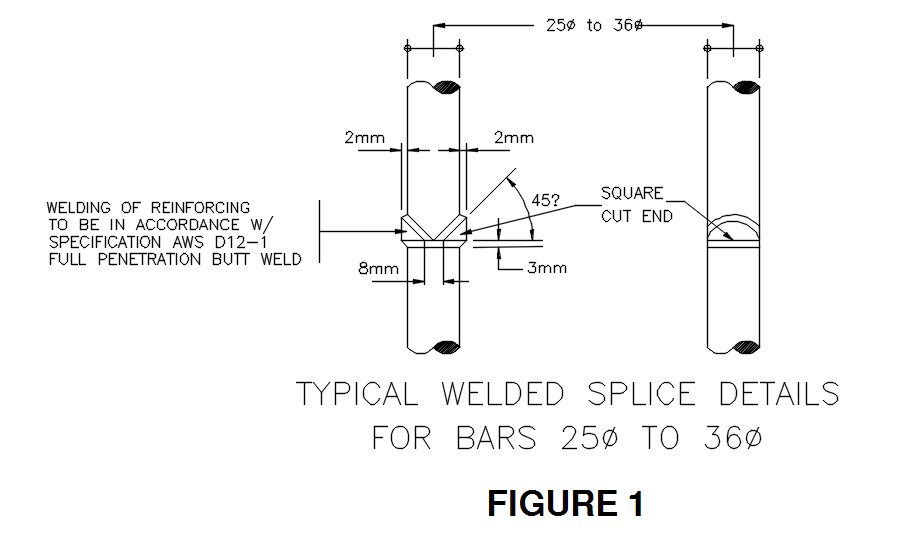
TYPICAL WELDED SPLICE DETAILS FOR BARS design in AutoCAD 2D drawing, dwg file, CAD file
Tags
#TYPICAL WELDED SPLICE DETAILS FOR BARS design in AutoCAD 2D drawing#dwg file#CAD file#2D drawing#2D design#2D plan#2D blocks#AutoCAD design#AutoCAD drawing#AutoCAD plan#AutoCAD blocks
Ratings & Reviews
⭐
No Reviews Yet
Be the first to share your experience with this product. Your review helps others make better decisions!
★★★★★
Description
This architectural drawing is TYPICAL WELDED SPLICE DETAILS FOR BARS design in AutoCAD 2D drawing, dwg file, CAD file. Splicing is the process of joining reinforcing bars such that the force is efficiently transmitted from one bar to the other. The process entails attaching the bars together, overlaying them, and separating them by at least two bar diameters. For more information and details download the drawing file. Thank you for visiting our website cadbull.com.

Uploaded by:
viddhi chajjed
Tags
#TYPICAL WELDED SPLICE DETAILS FOR BARS design in AutoCAD 2D drawing#dwg file#CAD file#2D drawing#2D design#2D plan#2D blocks#AutoCAD design#AutoCAD drawing#AutoCAD plan#AutoCAD blocks
Ratings & Reviews
⭐
No Reviews Yet
Be the first to share your experience with this product. Your review helps others make better decisions!
★★★★★