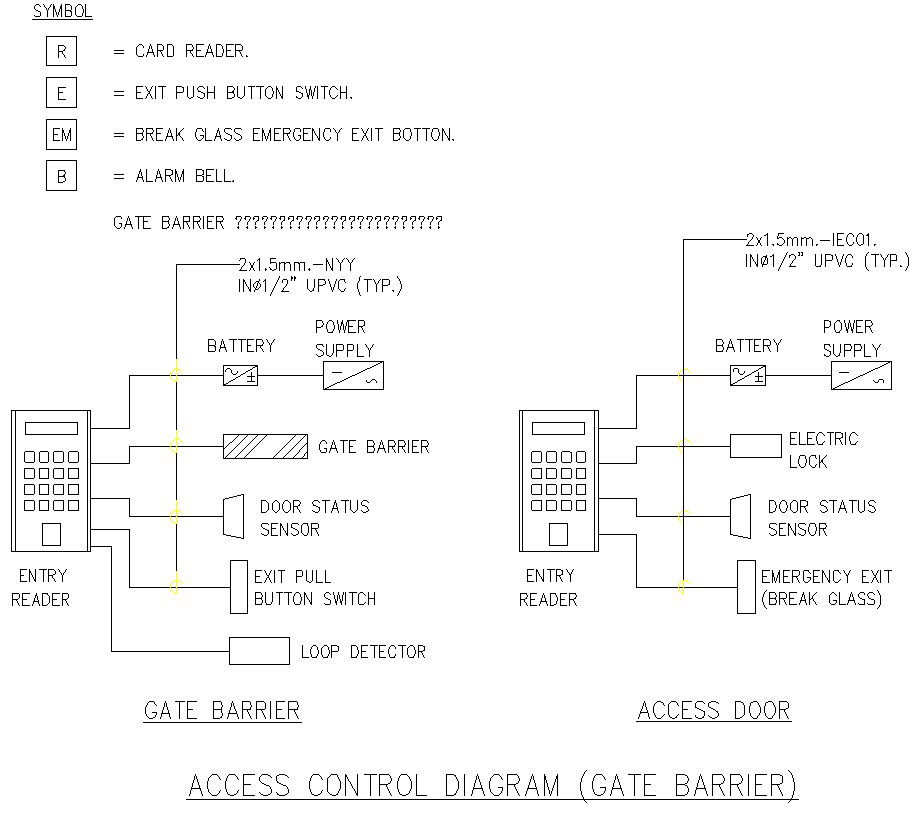
Access Control Diagram details in AutoCAD, dwg file.
Tags
#Access Control Diagram details in AutoCAD#dwg file.
Ratings & Reviews
⭐
No Reviews Yet
Be the first to share your experience with this product. Your review helps others make better decisions!
★★★★★
Description
This Architectural Drawing is AutoCAd 2d drawing of Access Control Diagram details in AutoCAD, dwg file. Access control systems are electronic systems that facilitate automated approval for authorized personnel to enter through a security portal without the need for a security officer to review and validate the authorization of the person entering the portal, typically by using a credential to present to the system to ...

Uploaded by:
Eiz Luna
Tags
#Access Control Diagram details in AutoCAD#dwg file.
Ratings & Reviews
⭐
No Reviews Yet
Be the first to share your experience with this product. Your review helps others make better decisions!
★★★★★