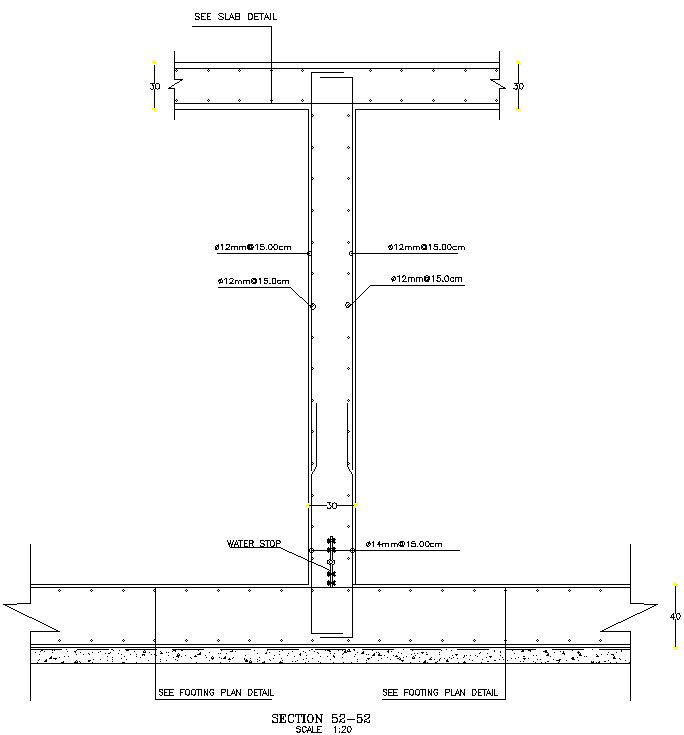
Footing plan detail elevation in AutoCAD, dwg file.
Tags
#Footing plan detail elevation in AutoCAD#dwg file.
Ratings & Reviews
⭐
No Reviews Yet
Be the first to share your experience with this product. Your review helps others make better decisions!
★★★★★
Description
This Architectural Drawing is AutoCAD 2d drawing of Footing plan detail elevation in AutoCAD, dwg file. A concrete footing is a structural element that's made from poured concrete and reinforced with rebar. It's used to support the foundation and to stop it from settling. The dimension of any footing depends on the type and size of the structure being built.

Uploaded by:
Eiz Luna
Tags
#Footing plan detail elevation in AutoCAD#dwg file.
Ratings & Reviews
⭐
No Reviews Yet
Be the first to share your experience with this product. Your review helps others make better decisions!
★★★★★