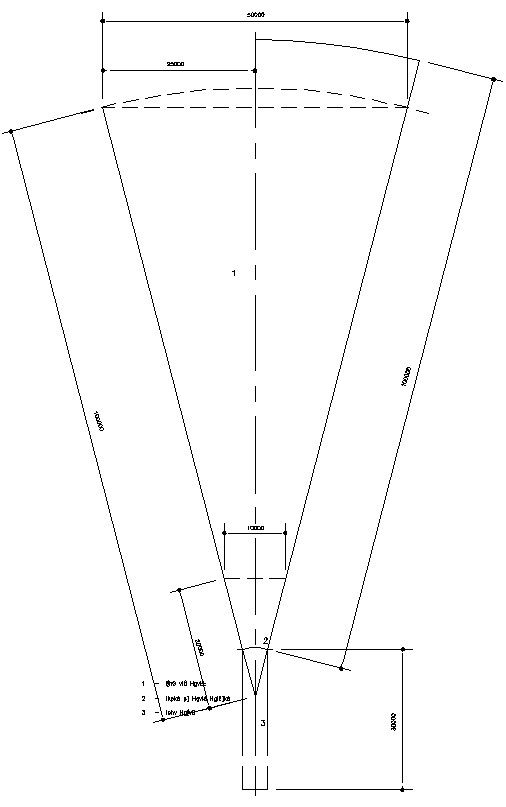
triangular wall construction details in AutoCAD, dwg file.
Tags
#triangular wall construction details in AutoCAD#dwg file.
Ratings & Reviews
⭐
No Reviews Yet
Be the first to share your experience with this product. Your review helps others make better decisions!
★★★★★
Description
This Architectural Drawing is AutoCAD 2d drawing of triangular wall construction details in AutoCAD, dwg file. Triangles are identified by the three angles that are linked through line segments to form a three-sided shape. The two most common triangular forms used in architecture are equilateral and isosceles.

Uploaded by:
Eiz Luna
Tags
#triangular wall construction details in AutoCAD#dwg file.
Ratings & Reviews
⭐
No Reviews Yet
Be the first to share your experience with this product. Your review helps others make better decisions!
★★★★★