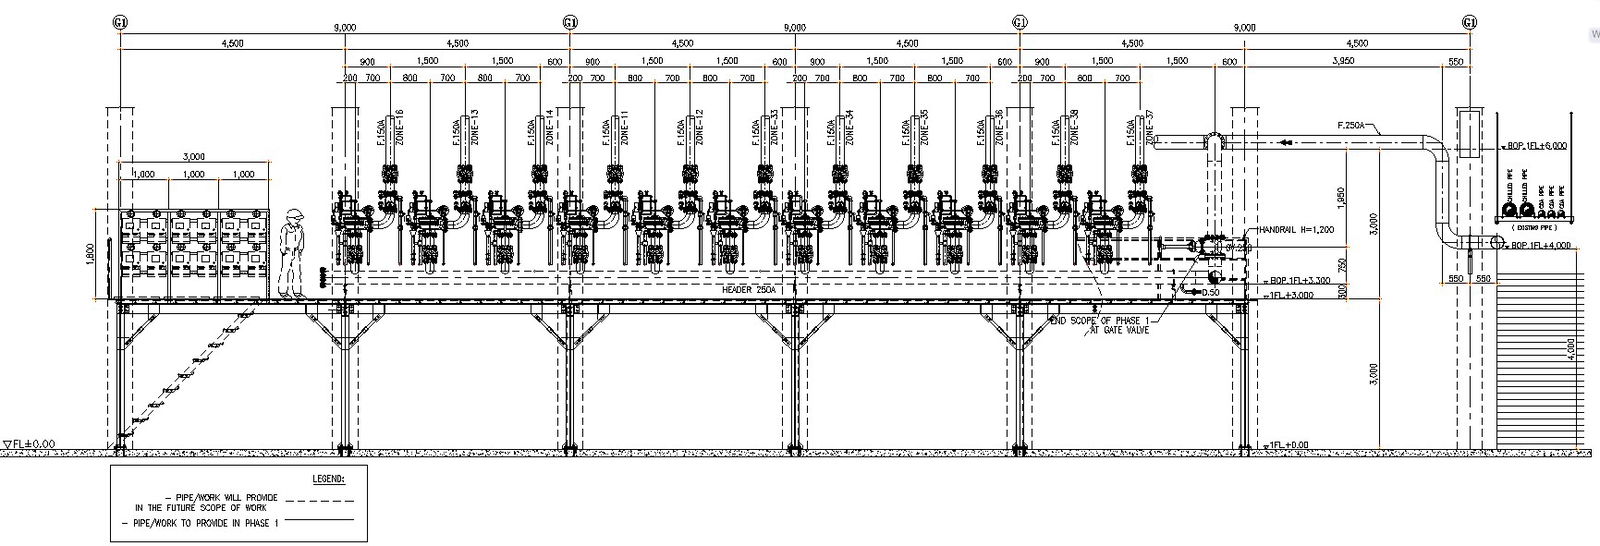
Factory Machine set up layout in AutoCAD, dwg file.
Tags
#Factory Machine set up layout in AutoCAD#dwg file.
Ratings & Reviews
⭐
No Reviews Yet
Be the first to share your experience with this product. Your review helps others make better decisions!
★★★★★
Description
This Architectural Drawing is AutoCAD 2d drawing of Factory Machine set up layout in AutoCAD, dwg file. Factory design and layout dictate how you arrange the machines and equipment within a factory. It also entails the structural planning of departments within the factory site, the positioning of devices within the departments, and the layout of individual workstations.

Uploaded by:
Eiz Luna
Tags
#Factory Machine set up layout in AutoCAD#dwg file.
Ratings & Reviews
⭐
No Reviews Yet
Be the first to share your experience with this product. Your review helps others make better decisions!
★★★★★