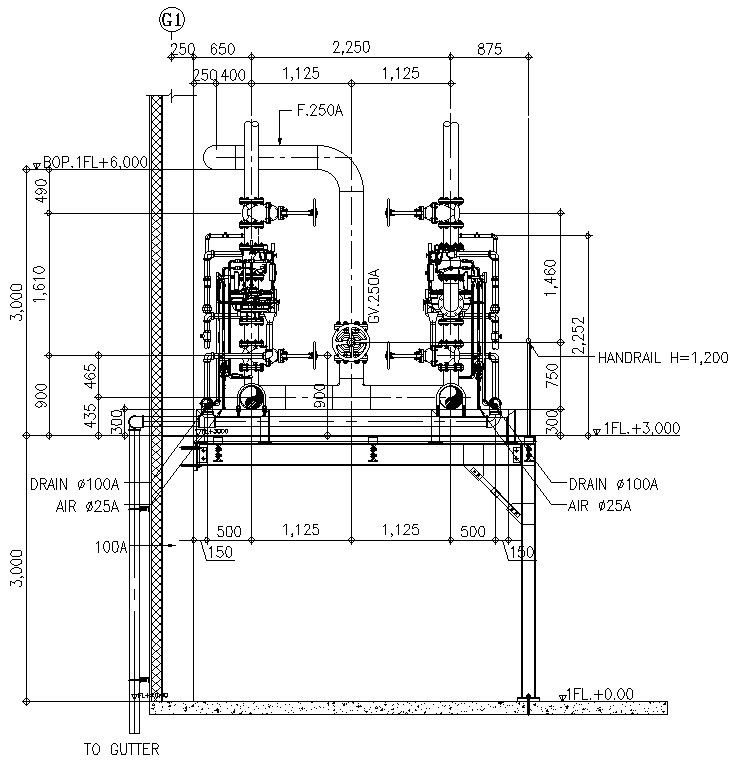
Machinery 2d CAD blocks elevation in AutoCAD, dwg file.
Tags
#Machinery 2d CAD blocks elevation in AutoCAD#dwg file.
Ratings & Reviews
⭐
No Reviews Yet
Be the first to share your experience with this product. Your review helps others make better decisions!
★★★★★
Description
This Architectural Drawing is AutoCAD 2d drawing of Machinery 2d CAD blocks elevation in AutoCAD, dwg file. Equipment and machinery (sometimes they are kept in separate accounts) are those major tools and implements used in the operation of the business. For a service company, these can include computers, copiers, telephone systems, and any electronic gear.

Uploaded by:
Eiz Luna
Tags
#Machinery 2d CAD blocks elevation in AutoCAD#dwg file.
Ratings & Reviews
⭐
No Reviews Yet
Be the first to share your experience with this product. Your review helps others make better decisions!
★★★★★