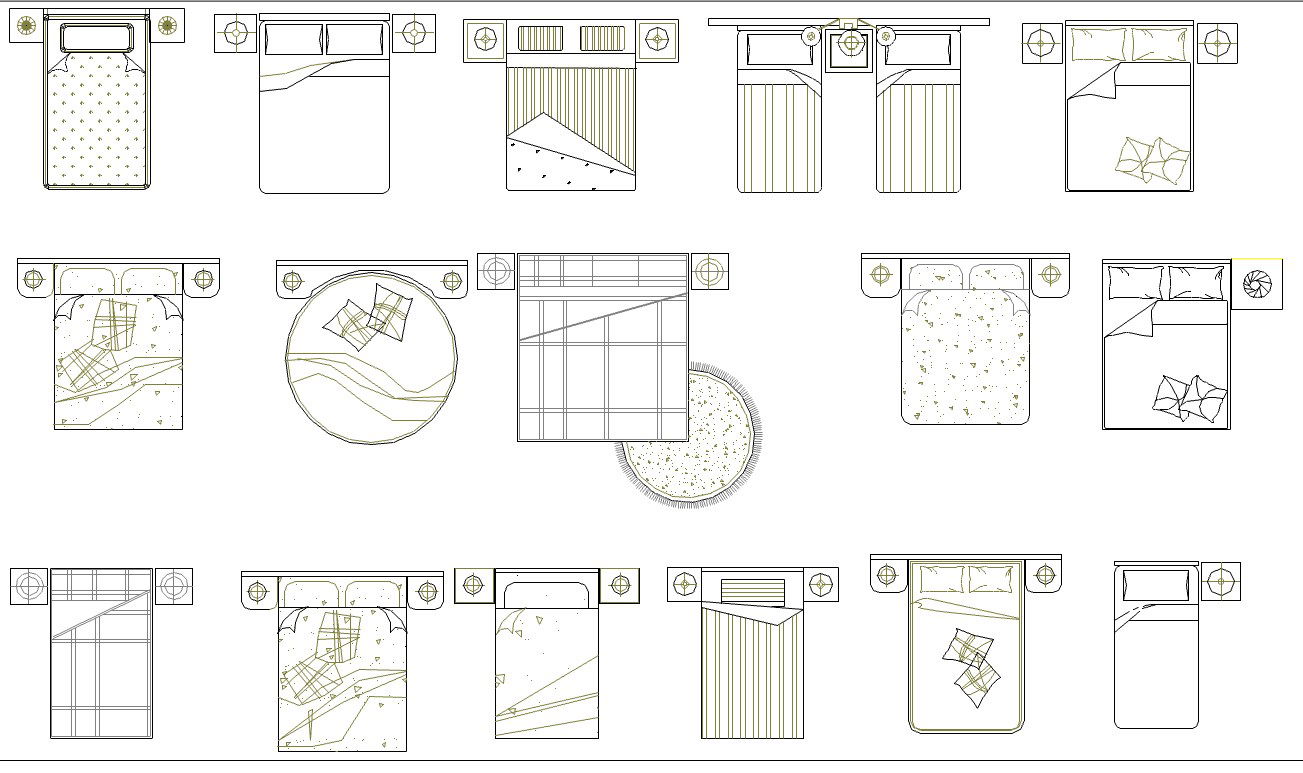
Bed Block Layout Plan with Furniture Dimensions and Design Detail
Tags
Ratings & Reviews
Be the first to share your experience with this product. Your review helps others make better decisions!
Description
This AutoCAD file presents a detailed bed block layout plan featuring multiple bed design variations with accurate furniture dimensions and arrangement. The drawing includes top-view layouts of single bed, double bed, and custom bed configurations with clear spacing, proportions, and placement references. Each block is designed to support interior layout planning with proper dimension alignment, helping in efficient furniture positioning within residential and commercial spaces. It allows users to understand bed sizes, orientation, and spatial requirements for different room layouts.




Uploaded by:
K.H.J Jani
Tags
Ratings & Reviews
Be the first to share your experience with this product. Your review helps others make better decisions!