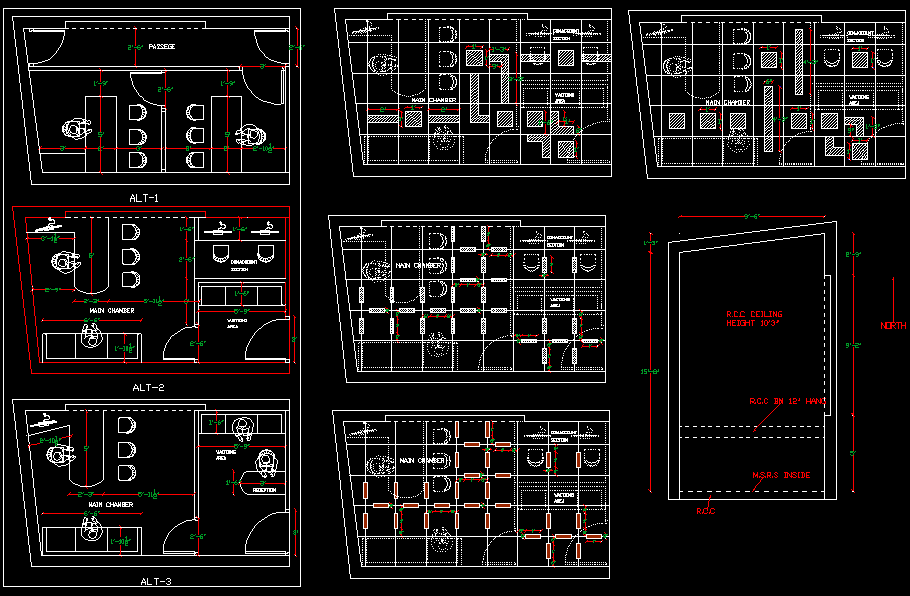
Office Interior Layout View DWG File for AutoCAD Design Projects
Tags
#DWG file#office layout#office CAD plan#interior design DWG#office interior layout DWG#AutoCAD office layout drawing
Ratings & Reviews
⭐
No Reviews Yet
Be the first to share your experience with this product. Your review helps others make better decisions!
★★★★★
Description
This DWG file provides a complete office interior layout view in AutoCAD, including desk arrangements, workstation layouts, seating plans, partitions, and circulation paths. Ideal for architects, interior designers, and engineers, the CAD drawing offers precise measurements, clear annotations, and professional visualization for planning efficient and functional office spaces. Enhance your office design projects with this detailed and ready-to-use CAD resource.

Uploaded by:
Tags
#DWG file#office layout#office CAD plan#interior design DWG#office interior layout DWG#AutoCAD office layout drawing
Ratings & Reviews
⭐
No Reviews Yet
Be the first to share your experience with this product. Your review helps others make better decisions!
★★★★★