Structure Framing Plan Details AutoCAD DWG Drawing Design File
Tags
Frequently Asked Questions
It typically includes wall framing layout, roof framing structure, load path detailing, and connection points between structural members.
Ratings & Reviews
Be the first to share your experience with this product. Your review helps others make better decisions!
Description
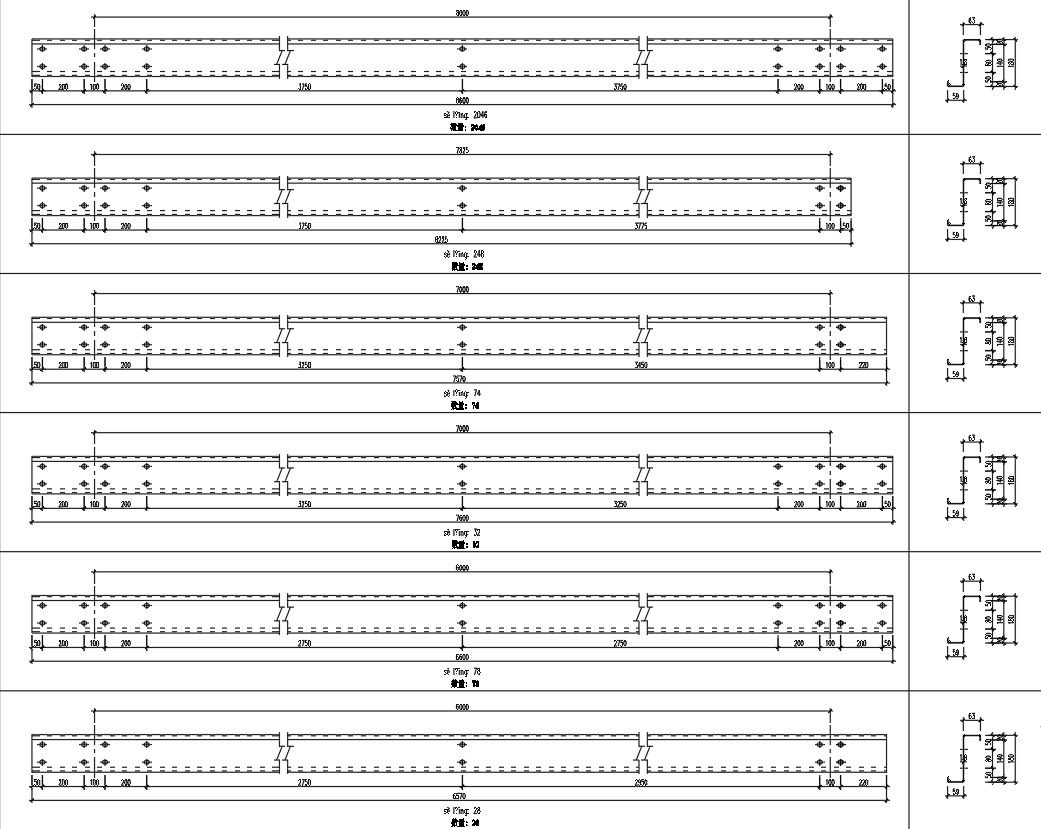
This structure framing plan details AutoCAD DWG file provides a comprehensive architectural drawing showing the structural framing of a building. Structural framing is one of the most important aspects of construction, ensuring the home is strong enough to hold all the weight placed on the walls, roof, and other load-bearing elements. This drawing includes detailed framing plan information that is essential during the design and engineering stages of a construction project. The file offers a clear reference for load-bearing wall placement and roof framing structure, giving civil engineers and architects an accurate base for structural planning. This drawing is a valuable resource for construction professionals working on projects that require precise structural framing detailing right from the development stage. Compatible with AutoCAD software, this file can be customized to fit specific project dimensions and structural requirements.

Uploaded by:
Eiz Luna
Tags
Frequently Asked Questions
It typically includes wall framing layout, roof framing structure, load path detailing, and connection points between structural members.
Ratings & Reviews
Be the first to share your experience with this product. Your review helps others make better decisions!